Better than new & loaded w/premium builder upgrades, this stunning Richcraft home offers turnkey living in one of Orleans' most desirable family communities. Impeccably maintained, this home truly looks & feels new. Step inside to a bright open-concept main flr featuring rich HW flooring, soaring vaulted ceiling, oversized windows that flood the space w/natural light, & striking gas FP finished w/elegant herringbone tile. The private main-flr office provides the perfect work-from-home spc. At the heart of the home is the impressive chef-inspired kitchen, thoughtfully upgraded w/an abundance of ceiling-height cabinetry, oversized quartz island w/seating for 4, quartz countertops, stylish honeycomb backsplash, premium SS appliances including gas dbl-oven range. The functional layout continues w/spacious mudroom off the fully insulated garage, complete w/built-in bench & additional storage, while the 2nd-floor laundry room adds everyday convenience. Upstairs you'll find 4 generously sized bedrms, including a spacious primary retreat w/3 lrg windows, custom WIC w/premium built-ins, & a luxurious 5-pc ensuite w/quartz counters, dbl vanity, soaker tub, glass shower w/classic white subway tile & private water closet. One of the secondary bedrooms also features its own WIC, while ceiling fans & generous room sizes make every bedroom comfortable & functional. A dbl vanity in the secondary bathroom is perfect for growing families. Outside, enjoy professionally landscaped front & rear yards designed for low-maintenance living. The fully fenced backyard offers an ideal entertaining space w/interlock stonework, walkways & gazebo, while the front landscaping extends the driveway & creates an inviting stone entrance. Additional highlights include LeafGuard gutter protection, an unfinished basement w/bathroom rough-in & countless builder upgrades throughout. A truly move-in ready home where every detail has already been completed-simply unpack & enjoy.
Under contract
C$975,000
260 Shinleaf Cres, Ottawa, ON K1W 0J2
4beds
3baths
Single Family Residence
Built in ----
3,503 Square Feet Lot
$-- Zestimate®
C$--/sqft
C$-- HOA
What's special
- 22 days
- 17
- 0
Zillow last checked:
Listing updated:
Listed by:
RE/MAX HALLMARK PILON GROUP REALTY
Source: TRREB,MLS®#: X13667940 Originating MLS®#: Ottawa Real Estate Board
Originating MLS®#: Ottawa Real Estate BoardFacts & features
Interior
Bedrooms & bathrooms
- Bedrooms: 4
- Bathrooms: 3
Primary bedroom
- Level: Second
- Dimensions: 4.42 x 5.16
Bedroom 2
- Level: Second
- Dimensions: 3.51 x 3.48
Bedroom 3
- Level: Second
- Dimensions: 3.18 x 4.69
Bedroom 4
- Level: Second
- Dimensions: 3.03 x 4.24
Dining room
- Level: Main
- Dimensions: 3.54 x 4.09
Foyer
- Level: Main
- Dimensions: 2.49 x 1.51
Kitchen
- Level: Main
- Dimensions: 6.43 x 3.77
Living room
- Level: Main
- Dimensions: 4.29 x 4.17
Mud room
- Level: Main
- Dimensions: 3.09 x 1.73
Office
- Level: Main
- Dimensions: 3.01 x 3.59
Heating
- Forced Air, Gas
Cooling
- Central Air
Features
- Basement: Full,Unfinished
- Has fireplace: Yes
- Fireplace features: Natural Gas
Interior area
- Living area range: 2500-3000 null
Video & virtual tour
Property
Parking
- Total spaces: 6
- Parking features: Lane
- Has garage: Yes
Features
- Stories: 2
- Patio & porch: Patio
- Exterior features: Landscaped, Paved Yard
- Pool features: None
Lot
- Size: 3,503 Square Feet
- Features: Park, Public Transit, School, Rectangular Lot
Details
- Parcel number: 044041198
- Other equipment: Air Exchanger
Construction
Type & style
- Home type: SingleFamily
- Property subtype: Single Family Residence
Materials
- Brick
- Foundation: Poured Concrete
- Roof: Asphalt Shingle
Details
- Builder name: Richcraft
Utilities & green energy
- Sewer: Sewer
Community & HOA
Community
- Security: Alarm System
Location
- Region: Ottawa
Financial & listing details
- Annual tax amount: C$7,047
- Date on market: 8/12/2026
Price history
Price history is unavailable.
Public tax history
Tax history is unavailable.
Climate risks
Neighborhood: Orléans
Nearby schools
GreatSchools rating
No schools nearby
We couldn't find any schools near this home.
Similar homes
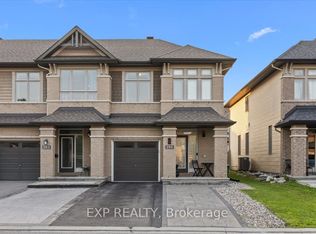
- C$984,9005 bd4 ba-- sqft266 Shinleaf Cres, Ottawa, ON K1W 0J2For Sale
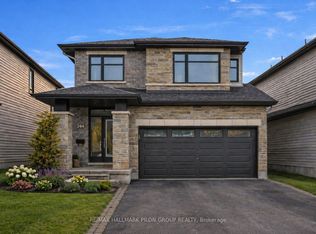 MLS ID #X13514408, RE/MAX HALLMARK PILON GROUP REALTY. TRREB
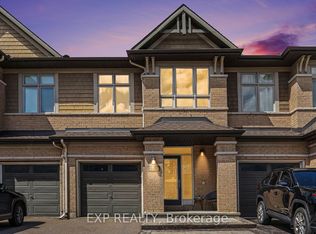
 - C$849,9004 bd3 ba-- sqft220 Enclave Walk, Ottawa, ON K1W 0J4For Sale
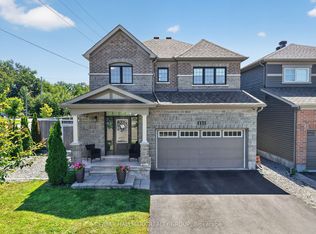 MLS ID #X13717714, RE/MAX HALLMARK REALTY GROUP. TRREB
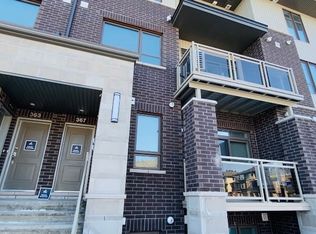
 - C$850,0004 bd3 ba-- sqft504 Yellow Birch St, Ottawa, ON K1W 0J3For Sale
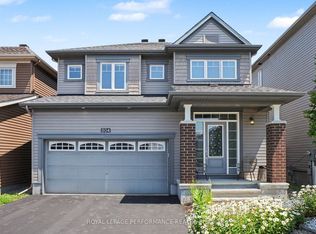 MLS ID #X13611944, ROYAL LEPAGE PERFORMANCE REALTY. TRREB
 - C$949,9004 bd4 ba-- sqft2158 Valenceville Cres, Ottawa, ON K4A 4K4For Sale
 MLS ID #X13650890, RE/MAX ABSOLUTE REALTY INC.. TRREB
