Welcome Home to 201 Reisling Way, a stunning Claridge built Cumberland model situated on a premium corner lot in the heart of Findlay Creek. Built in 2023 and loaded with builder upgrades, this spacious 4 bedroom + loft home offers approximately 2,570 sq. ft. above grade plus additional space in the fully finished basement, giving you exceptional space across all three levels. The bright and modern main floor features beautiful hardwood flooring, oversized windows and an impressive open concept layout designed for both everyday living and entertaining. The upgraded kitchen is a true standout with crisp white cabinetry, quartz countertops, an oversized island with seating, stainless steel appliances, stylish backsplash, upgraded lighting and plenty of storage. The kitchen flows seamlessly into the spacious family room, while a separate dining/living area adds even more flexibility which is nicely separated by 2 way fireplace. Upstairs you'll find 4 generous bedrooms plus a loft, including an impressive primary retreat with large windows, walk-in closet and superbly upgraded ensuite. The additional bedrooms are great size, making this an ideal layout for a growing family, guests or home office space. The fully finished basement adds approximately 750 sq. ft. of additional living space and offers plenty of room for a recreation area, home gym, playroom or entertainment space especially with the oversized windows. Outside, the corner lot provides additional space and presence, complemented by a new PVC fence and new front interlock. Add in the double garage, modern finishes throughout and a highly desirable Findlay Creek location, and this is a home that delivers the space and feel of a new build without having to wait for one. Built in 2023, upgraded throughout, finished on all three levels and move-in ready, This is the home you will want to see.
For sale
C$999,880
201 Reisling Way, Ottawa, ON K1T 0X1
4beds
3baths
Single Family Residence
Built in ----
4,240 Square Feet Lot
$-- Zestimate®
C$--/sqft
C$-- HOA
What's special
Premium corner lotFully finished basementBeautiful hardwood flooringOversized windowsImpressive open concept layoutUpgraded kitchenCrisp white cabinetry
- 21 hours |
- 10 |
- 1 |
Zillow last checked:
Listing updated:
Listed by:
ROYAL LEPAGE INTEGRITY REALTY
Source: TRREB,MLS®#: X13719026 Originating MLS®#: Ottawa Real Estate Board
Originating MLS®#: Ottawa Real Estate BoardFacts & features
Interior
Bedrooms & bathrooms
- Bedrooms: 4
- Bathrooms: 3
Heating
- Forced Air, Gas
Cooling
- Central Air
Appliances
- Included: Water Heater
Features
- Rough-In Bath, Storage
- Basement: Finished,Full
- Has fireplace: Yes
- Fireplace features: Natural Gas, Family Room, Living Room
Interior area
- Living area range: 2500-3000 null
Property
Parking
- Total spaces: 6
- Parking features: Inside Entrance, Private Double, Garage Door Opener
- Has garage: Yes
Features
- Stories: 2
- Exterior features: Landscaped
- Pool features: None
Lot
- Size: 4,240 Square Feet
- Features: Fenced Yard, Public Transit, Rec./Commun.Centre, School
Details
- Parcel number: 043451890
Construction
Type & style
- Home type: SingleFamily
- Property subtype: Single Family Residence
Materials
- Brick, Stone
- Foundation: Concrete
- Roof: Asphalt Shingle
Details
- Builder name: Claridge
Utilities & green energy
- Sewer: Sewer
Community & HOA
Community
- Security: Carbon Monoxide Detector(s), Smoke Detector(s)
Location
- Region: Ottawa
Financial & listing details
- Annual tax amount: C$6,717
- Date on market: 8/27/2026
Price history
Price history is unavailable.
Public tax history
Tax history is unavailable.
Climate risks
Neighborhood: Riverside South
Nearby schools
GreatSchools rating
No schools nearby
We couldn't find any schools near this home.
- C$619,0003 bd3 ba-- sqft74 Nettle Cres, Ottawa, ON K1T0W9For Sale

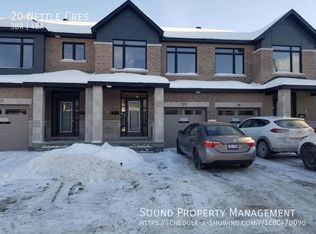
- C$--3 bd4 ba1.8k sqft20 Nettle Cres, Ottawa, ON K1T0W8Off Market
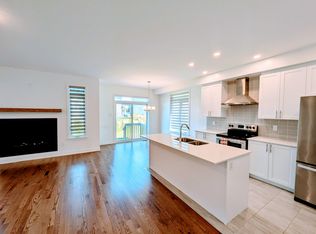
- C$--4 bd4 ba2.6k sqft307 Chamomile Way, Ottawa, ON K1T0M2Off Market
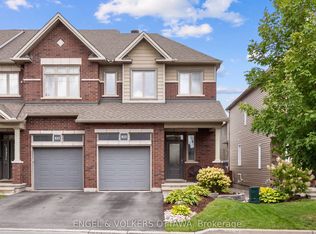
- C$614,9003 bd3 ba-- sqft825 Loosestrife Way, Ottawa, ON K1T0L8For Sale
- C$2,6002 bd3 ba-- sqft552 Tahoe Hts, Ottawa, ON K1T0X5For Rent
- C$--3 bd3 ba1.5k sqft461 Fernside St, Ottawa, ON K1T0M1Off Market
- C$649,9004 bd3 ba-- sqft330 Laguna St, Ottawa, ON K1T0L1For Sale
- C$--3 bd3 ba-- sqft322 Laguna St, Ottawa, ON K1T0L1Off Market
Similar homes
- C$1,052,9005 bd4 ba-- sqft263 Ginebik Way, Ottawa, ON K1X 0H5For Sale
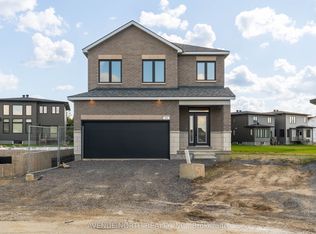 MLS ID #X13719532, AVENUE NORTH REALTY INC.. TRREB
 - C$936,0004 bd3 ba-- sqft789 Fiddlehead St, Ottawa, ON K1T 0N2For Sale
 MLS ID #X13588438, ROYAL LEPAGE INTEGRITY REALTY. TRREB
 - C$984,9904 bd4 ba-- sqft848 Snowdrop Cres, Ottawa, ON K1T 0S2For Sale
 MLS ID #X13590694, EXP REALTY. TRREB
 - C$1,019,0005 bd3 ba-- sqft698 Odyssey Way, Ottawa, ON K1T 0V3For Sale
 MLS ID #X13463954, ROYAL LEPAGE INTEGRITY REALTY. TRREB
 - C$888,0004 bd3 ba-- sqft319 Parkin Cir, Ottawa, ON K1T 4G6For SaleMLS ID #X13720906, GRAPE VINE REALTY INC.. TRREB
- C$999,9004 bd4 ba-- sqft707 Moonflower Cres, Ottawa, ON K1T 0X8For SaleMLS ID #X12973640, AVENUE NORTH REALTY INC.. TRREB
- C$1,398,0007 bd5 ba-- sqft702 Rosales Rdg, Ottawa, ON K1T 0V5For SaleMLS ID #X13712146, KELLER WILLIAMS ICON REALTY. TRREB
- C$674,9994 bd4 ba-- sqft686 White Alder Ave, Ottawa, ON K1T 0E8For SaleMLS ID #X13708948, ROYAL LEPAGE TEAM REALTY. TRREB
- C$1,019,0003 bd3 ba-- sqft708 Wooler Pl, Ottawa, ON K1T 0T6For SaleMLS ID #X13511702, EXP REALTY. TRREB
- C$969,0006 bd4 ba-- sqft29 Taj Ct, Ottawa, ON K1G 5K7For SaleMLS ID #X13703972, POWER MARKETING REAL ESTATE INC.. TRREB
- C$999,9004 bd2 ba-- sqft1340 Mory St, Ottawa, ON K1T 1C9For SaleMLS ID #X13576614, EXP REALTY. TRREB
- C$614,9003 bd3 ba-- sqft825 Loosestrife Way, Ottawa, ON K1T 0L8For SaleMLS ID #X13712742, ENGEL & VOLKERS OTTAWA. TRREB
- C$1,095,0005 bd4 ba-- sqft4 Doris Ave, Ottawa, ON K1T 3W8For SaleMLS ID #X13619508, SYNERCAPITAL INVESTMENT REALTY. TRREB
- C$999,0004 bd3 ba-- sqft2855 Gothwood Pl, Ottawa, ON K1T 2V5For SaleMLS ID #X13640976, ENGEL & VOLKERS OTTAWA. TRREB
- C$794,9004 bd3 ba-- sqft779 Ovation Grv, Ottawa, ON K1T 0X6For SaleMLS ID #X13624114, ROYAL LEPAGE TEAM REALTY. TRREB
- C$859,0003 bd3 ba-- sqft275 Trollius Way, Ottawa, ON K1T 0S2For SaleMLS ID #X13687316, AVENUE NORTH REALTY INC.. TRREB
- C$869,9124 bd3 ba-- sqft598 Paakanaak Ave, Ottawa, ON K1X 0J7For SaleMLS ID #X13692764, PAUL RUSHFORTH REAL ESTATE INC.. TRREB
- C$649,9003 bd3 ba-- sqft550 Silverbell Cres, Ottawa, ON K1T 0P1For SaleMLS ID #X13708792, FIRST CHOICE REALTY ONTARIO LTD.. TRREB
- C$1,095,0005 bd5 ba-- sqft160 Hillman Marsh Way, Ottawa, ON K1T 0A8For SaleMLS ID #X13538286, INNOVATION REALTY LTD.. TRREB
- C$899,9003 bd4 ba-- sqft616 Moonflower Cres, Ottawa, ON K1T 0X8For SaleMLS ID #X13646402, EXP REALTY. TRREB
