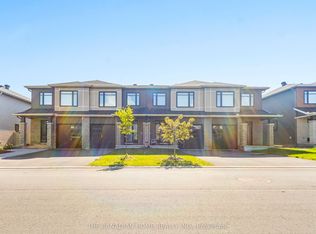
The perfect home for the life you have now, and the life you're growing into! This beautiful END UNIT has been lovingly maintained by its original owners. Natural light finds its way into every corner, complemented by practical shutters throughout. The open concept main level feels connected, with enough definition between spaces to give everyone their own place to eat, play, and relax. The kitchen features a generous island, double sinks and a large walk in pantry. Just beyond it, the space between the kitchen and the patio doors is wonderfully flexible. Upstairs, the primary bedroom is tucked away at one end of the home, creating a quiet sense of privacy, with a walk-in closet and an ensuite featuring a soaker tub and separate walk-in shower. A dedicated laundry room is on this level, while two additional bedrooms across the hall easily accommodate queen sized beds. The fully finished basement offers a cozy fireplace to set the scene for movie nights, while the abundant space leaves plenty of room for a guest area, rec room, home office or a combination of all three. You'll also find a workshop, a rough-in for a future bathroom, and plenty of storage. The same sense of care continues with intentional exterior improvements made over the years. The fully fenced backyard offers the perfect place to enjoy summer, with garden walls (2020), patio stones, and an Arlington gazebo featuring a high quality cedar wood frame (2025). Enjoy the rare and practical bonus of a private side pathway and side yard storage sheds (2024). The backyard backs onto single family homes rather than townhomes, giving the space a private feel. Three parks, where you'll find playgrounds and sports fields, are within short walking distance. Findlay Creek Centre is just 5 mins away, with FreshCo, Starbucks, LCBO, Farm Boy, & more. Nature and pathways are close by, public transit is easily accessible, and quick highway access makes getting around Ottawa simple! AC & furnace serviced August 2026.
For sale
C$614,900
825 Loosestrife Way, Ottawa, ON K1T 0L8
3beds
3baths
Townhouse
Built in ----
2,438 Square Feet Lot
$-- Zestimate®
C$--/sqft
C$-- HOA
What's special
End unitPractical shutters throughoutOpen concept main levelDouble sinksLarge walk in pantryWalk-in closetDedicated laundry room
- 1 day |
- 7 |
- 0 |
Zillow last checked:
Listing updated:
Listed by:
ENGEL & VOLKERS OTTAWA
Source: TRREB,MLS®#: X13712742 Originating MLS®#: Ottawa Real Estate Board
Originating MLS®#: Ottawa Real Estate BoardFacts & features
Interior
Bedrooms & bathrooms
- Bedrooms: 3
- Bathrooms: 3
Primary bedroom
- Level: Second
- Dimensions: 4.42 x 3.53
Bedroom 2
- Level: Second
- Dimensions: 3.28 x 2.85
Bedroom 3
- Level: Second
- Dimensions: 3.53 x 2.79
Dining room
- Level: Main
- Dimensions: 2.74 x 2.44
Kitchen
- Level: Main
- Dimensions: 3.35 x 2.44
Living room
- Level: Main
- Dimensions: 6.96 x 3.2
Recreation
- Level: Basement
- Dimensions: 6.78 x 3.61
Heating
- Forced Air, Gas
Cooling
- Central Air
Features
- Rough-In Bath, Storage
- Basement: Finished,Full
- Has fireplace: Yes
- Fireplace features: Natural Gas
Interior area
- Living area range: 1100-1500 null
Video & virtual tour
Property
Parking
- Total spaces: 3
- Parking features: Garage
- Has garage: Yes
Features
- Stories: 2
- Patio & porch: Patio, Porch
- Exterior features: Landscaped, Privacy
- Pool features: None
Lot
- Size: 2,438 Square Feet
- Features: Fenced Yard
Details
- Additional structures: Storage, Workshop
- Parcel number: 043450836
Construction
Type & style
- Home type: Townhouse
- Property subtype: Townhouse
Materials
- Brick, Vinyl Siding
- Foundation: Poured Concrete
- Roof: Asphalt Shingle
Details
- Builder name: Lemay Homes
Utilities & green energy
- Sewer: Sewer
Community & HOA
Location
- Region: Ottawa
Financial & listing details
- Annual tax amount: C$4,363
- Date on market: 8/26/2026
Price history
Price history is unavailable.
Public tax history
Tax history is unavailable.
Climate risks
Neighborhood: Riverside South
Nearby schools
GreatSchools rating
No schools nearby
We couldn't find any schools near this home.
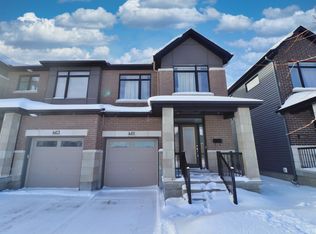
- C$--3 bd3 ba1.5k sqft461 Fernside St, Ottawa, ON K1T0M1Off Market
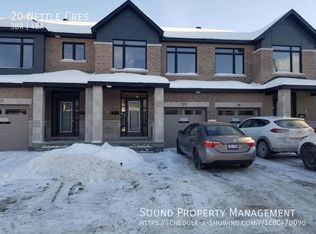
- C$--3 bd4 ba1.8k sqft20 Nettle Cres, Ottawa, ON K1T0W8Off Market
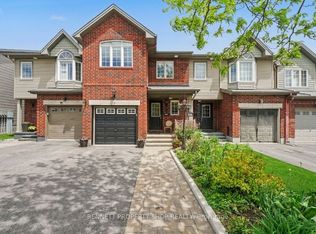
- C$649,9004 bd3 ba-- sqft330 Laguna St, Ottawa, ON K1T0L1For Sale
- C$619,0003 bd3 ba-- sqft74 Nettle Cres, Ottawa, ON K1T0W9For Sale

- C$--3 bd3 ba-- sqft322 Laguna St, Ottawa, ON K1T0L1Off Market
- C$--3 bd3 ba-- sqft322 Laguna St #1, Ottawa, ON K1T0L1Off Market
- C$999,8804 bd3 ba-- sqft201 Reisling Way, Ottawa, ON K1T0X1For Sale
- C$--4 bd4 ba2.6k sqft307 Chamomile Way, Ottawa, ON K1T0M2Off Market
Similar homes
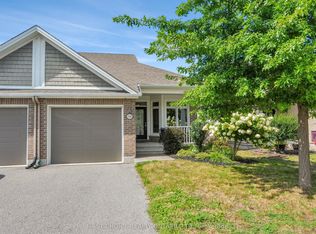
- C$649,9003 bd3 ba-- sqft550 Silverbell Cres, Ottawa, ON K1T 0P1For Sale
 MLS ID #X13708792, FIRST CHOICE REALTY ONTARIO LTD.. TRREB
 - C$628,0003 bd3 ba-- sqft311 Ibanez Walk, Ottawa, ON K1T 3X1For Sale
 MLS ID #X13457666, JUST IMAGINE REALTY INC.. TRREB
 - C$654,9003 bd3 ba-- sqft921 Clarkia St, Ottawa, ON K1T 0Y2For Sale
 MLS ID #X13637542, THE CANADIAN HOME REALTY INC.. TRREB
 - C$595,0003 bd3 ba-- sqft335 Alasken Dr, Ottawa, ON K1T 0M4For Sale
 MLS ID #X13517882, RE/MAX HALLMARK REALTY GROUP. TRREB
 - C$669,0003 bd3 ba-- sqft57 Mandevilla Cres, Ottawa, ON K1T 0Y2For SaleMLS ID #X13587926, ENGEL & VOLKERS OTTAWA. TRREB
- C$514,9002 bd3 ba-- sqft3652 Downpatrick Rd, Ottawa, ON K1V 8Y9For SaleMLS ID #X13710580, ENGEL & VOLKERS OTTAWA. TRREB
- C$589,9004 bd2 ba-- sqft10 Estelle Cres, Ottawa, ON K2H 5X1For SaleMLS ID #X13707494, ENGEL & VOLKERS OTTAWA. TRREB
- C$699,9003 bd3 ba-- sqft1896 Carling Ave, Ottawa, ON K2A 1E7For SaleMLS ID #X13713860, ENGEL & VOLKERS OTTAWA. TRREB
- C$648,0002 bd2 ba-- sqft90 B Templeton St, Ottawa, ON K1N 6X3For SaleMLS ID #X13718922, ENGEL & VOLKERS OTTAWA. TRREB
- C$729,9004 bd3 ba-- sqft133 Angelonia Cres, Ottawa, ON K1T 0Y5For SaleMLS ID #X13633890, ROYAL LEPAGE INTEGRITY REALTY. TRREB
- C$669,9003 bd3 ba-- sqft605 Tennant Way, Ottawa, ON K4M 0C6For SaleMLS ID #X13681482, ROYAL LEPAGE TEAM REALTY. TRREB
- C$439,0002 bd2 ba-- sqft123 Eye Bright Cres, Ottawa, ON K1V 2K5For SaleMLS ID #X13717218, ENGEL & VOLKERS OTTAWA. TRREB
- C$599,9903 bd3 ba-- sqft770 Brittanic Rd, Ottawa, ON K2V 0R5For SaleMLS ID #X13701140, ROYAL LEPAGE TEAM REALTY. TRREB
- C$579,9003 bd3 ba-- sqft245 Silvermoon Cres, Ottawa, ON K4A 0P8For SaleMLS ID #X13695868, POWER MARKETING REAL ESTATE INC.. TRREB
- C$674,9003 bd3 ba-- sqft624 Spring Valley Dr, Ottawa, ON K1W 0C5For SaleMLS ID #X13680048, RIGHT AT HOME REALTY. TRREB
- C$628,0003 bd3 ba-- sqft160 Deercroft Ave, Ottawa, ON K2J 5H9For SaleMLS ID #X13524788, ROYAL LEPAGE INTEGRITY REALTY. TRREB
- C$524,9003 bd3 ba-- sqft3344 Uplands Dr #77, Ottawa, ON K1V 9R9For SaleMLS ID #X13654126, ENGEL & VOLKERS OTTAWA. TRREB
- C$659,9003 bd4 ba-- sqft152 Mattingly Way, Ottawa, ON K4M 0C5For SaleMLS ID #X13634972, ROYAL LEPAGE TEAM REALTY. TRREB
- C$599,9003 bd2 ba-- sqft107 Bishops Mills Way, Ottawa, ON K2K 3C2For SaleMLS ID #X13671844, RE/MAX HALLMARK REALTY GROUP. TRREB
- C$649,9004 bd3 ba-- sqft2 Duncanville St, Russell, ON K4R 0C5For SaleMLS ID #X13713148, REMAX BOARDWALK REALTY. TRREB
