Welcome to 3652 Downpatrick! This bright and spacious 2-bedroom, 3-bathroom executive townhome in Windsor Park Village offers a rare sense of privacy, with no front neighbours and beautiful views of mature greenery from multiple levels of the home.The entry level welcomes you with a spacious foyer, generous storage and convenient interior access to the attached garage. Upstairs, the open concept main living level is filled with natural light, featuring warm hardwood flooring and oversized windows that frame the lush, mature trees outside creating a peaceful, almost cottage like outlook while still being in the heart of the city. The kitchen features dark wood cabinetry, granite countertops, brand-new stainless steel appliances and a generous centre island with additional space for casual seating. Sliding glass doors extend the living space outdoors to a private front balcony surrounded by greenery, perfect for a morning coffee or unwinding at the end of the day. Upstairs, new carpeting runs throughout. The spacious primary bedroom features large windows, direct access to a second front facing balcony and a private ensuite with granite countertops and a tub/shower. A bright second bedroom, additional full bathroom and convenient upstairs laundry complete the level.The finished lower level adds valuable living space with a versatile recreation room ideal for a home office, gym, media room or more. Located in Ottawa's convenient south end, you're moments from South Keys Shopping Centre, parks, pathways, restaurants and everyday amenities, with easy access to Hunt Club Rd, Bank St, Riverside Dr and the Airport Pkwy. South Keys Station provides O-Train Line 2 access toward Carleton University, Dow's Lake, Little Italy and beyond.With thoughtful updates, low maintenance living and a unique green outlook, this home is an excellent opportunity for first time buyers, professionals or savvy investors looking for a well connected property in a quiet, established neighbourhood.
For sale
C$514,900
3652 Downpatrick Rd, Ottawa, ON K1V 8Y9
2beds
3baths
Townhouse
Built in ----
830 Square Feet Lot
$-- Zestimate®
C$--/sqft
C$-- HOA
What's special
Spacious foyerGenerous storageWarm hardwood flooringDark wood cabinetryGranite countertopsBrand-new stainless steel appliancesBright second bedroom
- 1 day |
- 25 |
- 1 |
Zillow last checked:
Listing updated:
Listed by:
ENGEL & VOLKERS OTTAWA
Source: TRREB,MLS®#: X13710580 Originating MLS®#: Ottawa Real Estate Board
Originating MLS®#: Ottawa Real Estate BoardFacts & features
Interior
Bedrooms & bathrooms
- Bedrooms: 2
- Bathrooms: 3
Primary bedroom
- Level: Third
- Dimensions: 3.46 x 3.39
Primary bedroom
- Level: Third
- Dimensions: 4.01 x 3.47
Bedroom
- Level: Third
- Dimensions: 3.47 x 3.65
Bedroom 2
- Level: Third
- Dimensions: 2.79 x 3.02
Bathroom
- Level: Main
- Dimensions: 1.67 x 1.61
Bathroom
- Level: Third
Bathroom
- Level: Second
Bathroom
- Level: Third
- Dimensions: 1.73 x 2.39
Bathroom
- Level: Third
- Dimensions: 3.45 x 1.75
Bathroom
- Level: Third
Den
- Level: Main
- Dimensions: 3.37 x 4.57
Dining room
- Level: Main
- Dimensions: 2.79 x 2.27
Dining room
- Level: Second
- Dimensions: 2.43 x 2.56
Family room
- Level: Basement
- Dimensions: 3.09 x 4
Foyer
- Level: Lower
- Dimensions: 3.41 x 4.87
Kitchen
- Level: Main
- Dimensions: 3.56 x 5.24
Kitchen
- Level: Second
- Dimensions: 3.65 x 6.7
Laundry
- Level: Third
- Dimensions: 1.73 x 1.06
Laundry
- Level: Third
Living room
- Level: Second
- Dimensions: 6.83 x 3.91
Living room
- Level: Main
- Dimensions: 2.79 x 5.1
Other
- Level: Third
- Dimensions: 3.46 x 1.77
Other
- Level: Main
- Dimensions: 3.46 x 1.77
Other
- Level: Lower
- Dimensions: 2.79 x 5.19
Other
- Level: Third
Recreation
- Level: Basement
- Dimensions: 3.41 x 4.23
Utility room
- Level: Basement
- Dimensions: 2.29 x 0.91
Heating
- Forced Air, Gas
Cooling
- Central Air
Features
- Other
- Basement: Finished,Full
- Has fireplace: No
Interior area
- Living area range: 1100-1500 null
Property
Parking
- Total spaces: 2
- Parking features: Garage
- Has garage: Yes
Features
- Stories: 3
- Pool features: None
Lot
- Size: 830 Square Feet
- Features: Public Transit, Park, Rec./Commun.Centre, School Bus Route
Details
- Parcel number: 040610101
Construction
Type & style
- Home type: Townhouse
- Property subtype: Townhouse
Materials
- Brick, Concrete
- Foundation: Concrete
- Roof: Asphalt Shingle
Utilities & green energy
- Sewer: Sewer
Community & HOA
Location
- Region: Ottawa
Financial & listing details
- Annual tax amount: C$4,592
- Date on market: 8/25/2026
Price history
Price history is unavailable.
Public tax history
Tax history is unavailable.
Climate risks
Neighborhood: K1V
Nearby schools
GreatSchools rating
No schools nearby
We couldn't find any schools near this home.
- C$--2 bd2 ba1.2k sqft810 Terravita Point, Ottawa, ON K1V2R9Off Market
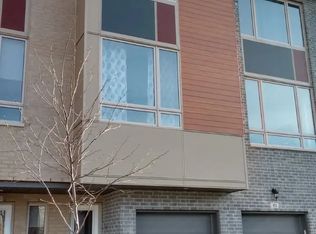
- C$384,8003 bd2 ba-- sqft2286 Cotters Cres, Ottawa, ON K1V8Y6For Sale

- C$--4 bd1 ba1.1k sqft3590 Downpatrick Rd #3550-052, Ottawa, ON K1V8T4Off Market
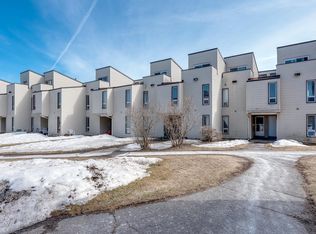
- C$--1 bd1 ba562 sqft3590 Downpatrick Rd #3528-106, Ottawa, ON K1V8T4Off Market
- C$--4 bd1 ba1.2k sqft3590 Downpatrick Rd #3550-008, Ottawa, ON K1V8T4Off Market
- C$--1 bd1 ba568 sqft3590 Downpatrick Rd #3532-311, Ottawa, ON K1V8T4Off Market
- C$2,4493 bd1 ba1.1k sqft3590 Downpatrick Rd #3550-054, Ottawa, ON K1V8T4For Rent
- C$--1 bd1 ba562 sqft3590 Downpatrick Rd #3532-305, Ottawa, ON K1V8T4Off Market
Similar homes
- C$535,0002 bd3 ba-- sqft70 Cordage St, Ottawa, ON K4A 5K7For Sale
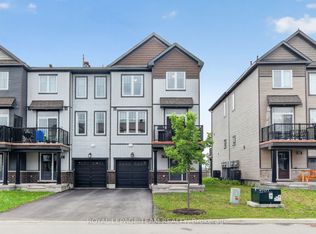 MLS ID #X13705986, ROYAL LEPAGE TEAM REALTY. TRREB
 - C$699,9003 bd3 ba-- sqft1896 Carling Ave, Ottawa, ON K2A 1E7For Sale
 MLS ID #X13713860, ENGEL & VOLKERS OTTAWA. TRREB
 - C$504,9003 bd2 ba-- sqft2619 Baynes Sound Way, Ottawa, ON K2J 0X2For Sale
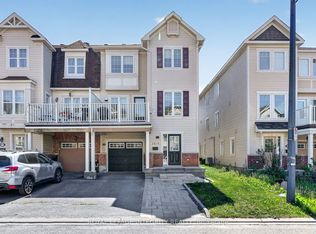 MLS ID #X13663592, ROYAL LEPAGE INTEGRITY REALTY. TRREB
 - C$579,0002 bd3 ba-- sqft543 Labrador Cres, Ottawa, ON K1T 0R4For Sale
 MLS ID #X13431912, REMAX BOARDWALK REALTY. TRREB
 - C$619,9003 bd3 ba-- sqft393 Livery St, Ottawa, ON K2V 0B5For SaleMLS ID #X13711172, OTTAWA PROPERTY SHOP REALTY INC.. TRREB
- C$575,0002 bd2 ba-- sqft2706 Draper Ave, Ottawa, ON K2H 0C4For SaleMLS ID #X13505732, ROYAL LEPAGE TEAM REALTY. TRREB
- C$639,9003 bd3 ba-- sqft556 Triangle St, Ottawa, ON K2V 0M5For SaleMLS ID #X13705720, ENGEL & VOLKERS OTTAWA. TRREB
- C$549,9002 bd2 ba-- sqft167 Poplin St, Ottawa, ON K4M 0G7For SaleMLS ID #X13057516, ROYAL LEPAGE PERFORMANCE REALTY. TRREB
- C$564,9003 bd3 ba-- sqft2043 Madrid Ave, Ottawa, ON K2J 0K1For SaleMLS ID #X13447152, ENGEL & VOLKERS OTTAWA. TRREB
- C$534,9002 bd2 ba-- sqft808 Bronson Ave #312, Ottawa, ON K1S 5A4For SaleMLS ID #X13599210, CENTURY 21 SYNERGY REALTY INC. TRREB
- C$595,0003 bd3 ba-- sqft335 Alasken Dr, Ottawa, ON K1T 0M4For SaleMLS ID #X13517882, RE/MAX HALLMARK REALTY GROUP. TRREB
- C$669,9003 bd3 ba-- sqft605 Tennant Way, Ottawa, ON K4M 0C6For SaleMLS ID #X13681482, ROYAL LEPAGE TEAM REALTY. TRREB
- C$614,9003 bd3 ba-- sqft645 Rathburn Ln, Ottawa, ON K1T 0V9For SaleMLS ID #X13588184, REAL BROKER ONTARIO LTD.. TRREB
- C$628,0003 bd3 ba-- sqft311 Ibanez Walk, Ottawa, ON K1T 3X1For SaleMLS ID #X13457666, JUST IMAGINE REALTY INC.. TRREB
- C$459,0002 bd2 ba-- sqft701 Sue Holloway Dr #B-33, Ottawa, ON K2J 5R6For SaleMLS ID #X13617694, REAL BROKER ONTARIO LTD.. TRREB
- C$549,0003 bd3 ba-- sqft1831 Summerfields Cres, Ottawa, ON K1C 7B8For SaleMLS ID #X13630068, ENGEL & VOLKERS OTTAWA. TRREB
- C$525,0002 bd2 ba-- sqft663 Trigoria Cres, Ottawa, ON K4A 1B1For SaleMLS ID #X13418900, ROYAL LEPAGE PERFORMANCE REALTY. TRREB
- C$669,0003 bd3 ba-- sqft57 Mandevilla Cres, Ottawa, ON K1T 0Y2For SaleMLS ID #X13587926, ENGEL & VOLKERS OTTAWA. TRREB
- C$469,0002 bd2 ba-- sqft75 C Colonnade Rd N, Ottawa, ON K2E 0A8For SaleMLS ID #X13169056, COLDWELL BANKER FIRST OTTAWA REALTY. TRREB
- C$589,9003 bd3 ba-- sqft107 Garrity Cres NW, Ottawa, ON K2J 3T4For SaleMLS ID #X13649246, ROYAL LEPAGE TEAM REALTY. TRREB
