Welcome to 1831 Summerfields Crescent, a spacious and inviting condo row unit offering the perfect blend of comfort, functionality, and location. This 3-bedroom, 3-bath home features hardwood floors throughout and a bright, beautifully renovated kitchen with stainless steel appliances and an eat-in with a built-in bench- perfect for casual everyday dining. A large dining room provides ample space for hosting family and friends, while the warm and welcoming living room is anchored by a charming wood-burning fireplace. Upstairs, you'll find three generously sized bedrooms, including a special primary retreat with a walk-in and a 4-piece ensuite. The main floor family room offers additional living space with a walkout to the lovely backyard. Whether you need space to relax, entertain, or work from home, this layout offers flexibility for every stage of life. Ideally located close to parks, schools, shopping, transit and everyday amenities, this home combines comfort, convenience, and a beautiful natural setting all in one.
For sale
C$549,000
1831 Summerfields Cres, Ottawa, ON K1C 7B8
3beds
3baths
Townhouse
Built in ----
-- sqft lot
$-- Zestimate®
C$--/sqft
C$478/mo HOA
What's special
Hardwood floors throughoutBright beautifully renovated kitchenStainless steel appliancesCharming wood-burning fireplaceThree generously sized bedrooms
- 1 day |
- 14 |
- 0 |
Zillow last checked:
Listing updated:
Listed by:
ENGEL & VOLKERS OTTAWA
Source: TRREB,MLS®#: X13630068 Originating MLS®#: Ottawa Real Estate Board
Originating MLS®#: Ottawa Real Estate BoardFacts & features
Interior
Bedrooms & bathrooms
- Bedrooms: 3
- Bathrooms: 3
Primary bedroom
- Level: Third
- Dimensions: 3.76 x 4.29
Bedroom 2
- Level: Third
- Dimensions: 2.87 x 2.83
Bedroom 3
- Level: Third
- Dimensions: 2.96 x 4.21
Bathroom
- Level: Third
- Dimensions: 3.2 x 1.5
Den
- Level: Main
- Dimensions: 3.38 x 3.76
Dining room
- Level: Second
- Dimensions: 4.9 x 2.9
Foyer
- Level: Main
- Dimensions: 2.03 x 2.38
Kitchen
- Level: Second
- Dimensions: 5.86 x 3.36
Living room
- Level: Second
- Dimensions: 3.72 x 5.94
Heating
- Forced Air, Gas
Cooling
- Central Air
Appliances
- Laundry: In Kitchen
Features
- Central Vacuum
- Basement: None
- Has fireplace: Yes
- Fireplace features: Wood Burning
Interior area
- Living area range: 1800-1999 null
Video & virtual tour
Property
Parking
- Total spaces: 3
- Parking features: Garage Door Opener
- Has garage: Yes
Features
- Stories: 3
Details
- Parcel number: 154670071
Construction
Type & style
- Home type: Townhouse
- Property subtype: Townhouse
Materials
- Brick, Other
Community & HOA
HOA
- Services included: Common Elements Included
- HOA fee: C$478 monthly
- HOA name: CCP467
Location
- Region: Ottawa
Financial & listing details
- Annual tax amount: C$3,065
- Date on market: 8/2/2026
ENGEL & VOLKERS OTTAWA
ENGEL & VOLKERS OTTAWA
By pressing Contact Agent, you agree that the real estate professional identified above may call/text you about your search, which may involve use of automated means and pre-recorded/artificial voices. You don't need to consent as a condition of buying any property, goods, or services. Message/data rates may apply. You also agree to our Terms of Use. Zillow does not endorse any real estate professionals. We may share information about your recent and future site activity with your agent to help them understand what you're looking for in a home.
Price history
Price history is unavailable.
Public tax history
Tax history is unavailable.
Climate risks
Neighborhood: Orléans
Nearby schools
GreatSchools rating
No schools nearby
We couldn't find any schools near this home.
- C$499,0003 bd3 ba-- sqft1924 Ashmont St, Ottawa, ON K1C7B9For Sale

- C$504,9003 bd3 ba-- sqft1856 Summerfields Cres, Ottawa, ON K1C7B7For Sale

- C$775,0004 bd3 ba-- sqft1889 Rosewind Ct, Ottawa, ON K1C7E3For Sale

- C$--3 bd3 ba-- sqft6116 Red Willow Dr, Ottawa, ON K1C7J6Off Market
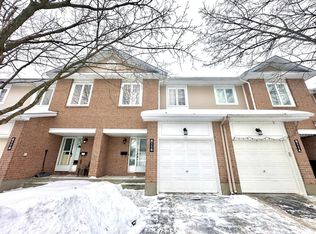
- C$--3 bd3 ba1.6k sqft6029 Red Willow Dr, Ottawa, ON K1C7J5Off Market
- C$619,9003 bd3 ba-- sqft6252 Sablewood Pl, Ottawa, ON K1C7M5For Sale
- C$--2 bd2 ba-- sqft1835 Loranger Ct, Ottawa, ON K1C7H6Off Market
- C$--3 bd1 ba1.4k sqft1749 Aspenview Way, Ottawa, ON K1C6S4Off Market
Similar homes
- C$549,0003 bd3 ba-- sqft1844 Prestwick Dr, Ottawa, ON K1E 2T3For Sale
 MLS ID #X13621986, ENGEL & VOLKERS OTTAWA. TRREB
 - C$539,9003 bd3 ba-- sqft5953 Pineglade Cres, Ottawa, ON K1W 1G9For Sale
 MLS ID #X13282270, ROYAL LEPAGE TEAM REALTY. TRREB
 - C$449,0003 bd3 ba-- sqft1803 Axminster Ct #39, Ottawa, ON K1C 1Z5For Sale
 MLS ID #X13627798, SUTTON GROUP - OTTAWA REALTY. TRREB
 - C$695,0003 bd4 ba-- sqft1546 Meadowfield Pl, Ottawa, ON K1C 5V9For Sale
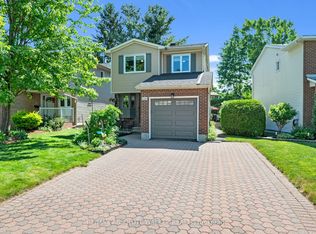 MLS ID #X13620208, RE/MAX ABSOLUTE WALKER REALTY. TRREB
 - C$574,9003 bd3 ba-- sqft2032 Dorima St, Ottawa, ON K4A 3J7For SaleMLS ID #X13545166, RE/MAX HALLMARK REALTY GROUP. TRREB
- C$419,9003 bd2 ba-- sqft4006 Eady Ct, Ottawa, ON K1J 8X6For SaleMLS ID #X13626804, OTTAWA PROPERTY SHOP REALTY INC.. TRREB
- C$650,0004 bd4 ba-- sqft5962 Pineglade Cres, Ottawa, ON K1W 1G7For SaleMLS ID #X13581672, RANGOLI CITYWIDE REALTY INC. TRREB
- C$574,9004 bd3 ba-- sqft92 Inverkip Ave, Ottawa, ON K1T 4B9For SaleMLS ID #X13605226, ROYAL LEPAGE INTEGRITY REALTY. TRREB
- C$644,9003 bd3 ba-- sqft137 Marrissa Ave, Ottawa, ON K1J 0A4For SaleMLS ID #X13547918, REAL BROKER ONTARIO LTD.. TRREB
- C$599,0004 bd2 ba-- sqft10 Estelle Cres, Ottawa, ON K2H 5X1For SaleMLS ID #X13622868, ENGEL & VOLKERS OTTAWA. TRREB
- C$649,9004 bd3 ba-- sqft137 Hunterswood Cres, Ottawa, ON K1G 5W1For SaleMLS ID #X13610266, ROYAL LEPAGE INTEGRITY REALTY. TRREB
- C$399,0003 bd2 ba-- sqft1767 Trappist Ln, Ottawa, ON K1C 1X7For SaleMLS ID #X13136430, ROYAL LEPAGE PERFORMANCE REALTY. TRREB
- C$725,0004 bd3 ba-- sqft409 Blake Blvd, Ottawa, ON K1L 6L1For SaleMLS ID #X13632210, SUTTON GROUP - OTTAWA REALTY. TRREB
- C$539,0004 bd2 ba-- sqft267 Granville St, Ottawa, ON K1L 6Z3For SaleMLS ID #X13489320, ENGEL & VOLKERS OTTAWA. TRREB
- C$444,9003 bd2 ba-- sqft956 Cookshire Cres #54, Ottawa, ON K4A 3K3For SaleMLS ID #X13469960, ENGEL & VOLKERS OTTAWA. TRREB
- C$699,9996 bd5 ba-- sqft1446 Ridgebrook Dr, Ottawa, ON K1B 4H1For SaleMLS ID #X13616542, ENGEL & VOLKERS OTTAWA. TRREB
- C$610,0003 bd3 ba-- sqft276 Windhurst Dr, Ottawa, ON K2G 6G9For SaleMLS ID #X13613356, AVENUE NORTH REALTY INC.. TRREB
- C$388,0002 bd2 ba-- sqft4522 Innes Rd #D, Ottawa, ON K4A 3J7For SaleMLS ID #X13573992, MARILYN WILSON DREAM PROPERTIES INC.. TRREB
- C$699,0003 bd3 ba-- sqft6592 Windsong Ave, Ottawa, ON K1C 6M9For SaleMLS ID #X13462710, ENGEL & VOLKERS OTTAWA. TRREB
- C$619,0005 bd3 ba-- sqft1625 Baseline Rd, Ottawa, ON K2C 0B6For SaleMLS ID #X13627862, ROYAL LEPAGE INTEGRITY REALTY. TRREB
