Some homes stop you at the curb. 6252 Sablewood Place is one of them. From the moment you drive up, the meticulously maintained exterior sets the tone before you even step inside, and the interior delivers on every bit of that first impression. Oak hardwood flows through the main floor, continues up the staircase, and carries right through the upper level. With neutral decor and finishes, this property is completely move-in ready. The living and dining area features a stone accent wall w a fireplace, crown moulding, modern baseboards, and pot lights; a bright, polished space that works just as well for a quiet evening w family as it does for entertaining. The kitchen is a standout w granite countertops, frosted cabinetry, a custom peninsula w extra seating & storage, stone backsplash, pot lights, and a full suite of newer stainless steel appliances. A pot filler & bonus prep sink complete a space designed to function at a high level, with direct access to the back deck for easy outdoor dining and BBQ'ing. All three bedrooms are well-sized, all three bathrooms have been updated, and the primary ensuite is the real showpiece w his & hers sinks, a stone wall w a built-in fireplace, and a soaker tub make it a private retreat great for relaxing after a long day. The finished basement adds bright, flexible bonus space with laminate flooring throughout and high ceilings. Outside, the two-tier deck is perfectly set up for relaxing or hosting, with a fully fenced backyard and no one looking directly into your space. Innes Road is minutes away with Real Canadian Superstore, Movati Athletic, SmartCentres Orleans, and a solid stretch of restaurants and services. Chapel Hill Park, Blue Willow Park, and Racette Park are all nearby, and the area is well-served by both French and English schools. Multiple OC Transpo routes connect you easily to the rest of the city. A home that earns every bit of the attention it gets.
Under contract
C$619,900
6252 Sablewood Pl, Ottawa, ON K1C 7M5
3beds
3baths
Townhouse
Built in ----
-- sqft lot
$-- Zestimate®
C$--/sqft
C$-- HOA
What's special
Meticulously maintained exteriorNeutral decor and finishesCrown mouldingModern baseboardsPot lightsGranite countertopsFrosted cabinetry
- 13 days |
- 14 |
- 0 |
Zillow last checked:
Listing updated:
Listed by:
RE/MAX HALLMARK REALTY GROUP
Source: TRREB,MLS®#: X13599512 Originating MLS®#: Ottawa Real Estate Board
Originating MLS®#: Ottawa Real Estate BoardFacts & features
Interior
Bedrooms & bathrooms
- Bedrooms: 3
- Bathrooms: 3
Heating
- Forced Air, Gas
Cooling
- Central Air
Features
- Flooring: Carpet Free
- Basement: Full,Finished
- Has fireplace: Yes
- Fireplace features: Electric, Living Room, Natural Gas, Other, Recreation Room
Interior area
- Living area range: 1500-2000 null
Video & virtual tour
Property
Parking
- Total spaces: 3
- Parking features: Private, Inside Entrance, Garage Door Opener
- Has garage: Yes
Features
- Stories: 2
- Patio & porch: Deck
- Pool features: None
Lot
- Features: Fenced Yard, Library, Public Transit, School, Park, Irregular Lot
- Topography: Flat
Details
- Parcel number: 044060471
Construction
Type & style
- Home type: Townhouse
- Property subtype: Townhouse
Materials
- Brick, Vinyl Siding
- Foundation: Poured Concrete
- Roof: Asphalt Shingle
Details
- Builder name: Minto
Utilities & green energy
- Sewer: Sewer
Community & HOA
Location
- Region: Ottawa
Financial & listing details
- Annual tax amount: C$4,109
- Date on market: 7/23/2026
R
RE/MAX HALLMARK REALTY GROUP
By pressing Contact Agent, you agree that the real estate professional identified above may call/text you about your search, which may involve use of automated means and pre-recorded/artificial voices. You don't need to consent as a condition of buying any property, goods, or services. Message/data rates may apply. You also agree to our Terms of Use. Zillow does not endorse any real estate professionals. We may share information about your recent and future site activity with your agent to help them understand what you're looking for in a home.
Price history
Price history is unavailable.
Public tax history
Tax history is unavailable.
Climate risks
Neighborhood: Orléans
Nearby schools
GreatSchools rating
No schools nearby
We couldn't find any schools near this home.
- C$--2 bd2 ba-- sqft1835 Loranger Ct, Ottawa, ON K1C7H6Off Market
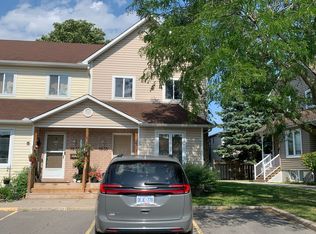
- C$499,0003 bd3 ba-- sqft1924 Ashmont St, Ottawa, ON K1C7B9For Sale

- C$549,0003 bd3 ba-- sqft1831 Summerfields Cres, Ottawa, ON K1C7B8For Sale

- C$504,9003 bd3 ba-- sqft1856 Summerfields Cres, Ottawa, ON K1C7B7For Sale

- C$--3 bd3 ba-- sqft6116 Red Willow Dr, Ottawa, ON K1C7J6Off Market
- C$775,0004 bd3 ba-- sqft1889 Rosewind Ct, Ottawa, ON K1C7E3For Sale
- C$--3 bd3 ba-- sqft6075 Pineglade Cres, Ottawa, ON K1W1H1Off Market
- C$2,1992 bd1 ba-- sqft137 Lamarche Ave, Ottawa, ON K1W0M6For Rent
Similar homes
- C$609,9003 bd3 ba-- sqft1433 Comfrey Cres, Ottawa, ON K4A 0L8For Sale
 MLS ID #X13634014, ROYAL LEPAGE INTEGRITY REALTY. TRREB
 - C$599,9003 bd4 ba-- sqft244 Rolling Meadow Cres, Ottawa, ON K1W 0A8For Sale
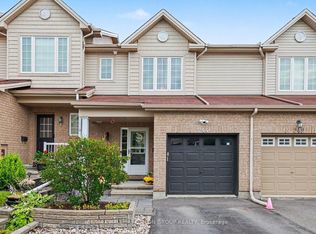 MLS ID #X13597388, RE/MAX HALLMARK PILON GROUP REALTY. TRREB
 - C$685,0003 bd3 ba-- sqft715 Sebastian St, Ottawa, ON K4A 5L1For Sale
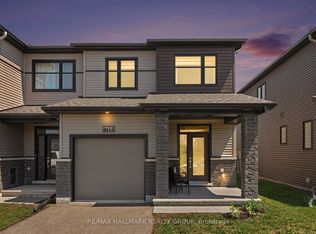 MLS ID #X13632674, RE/MAX HALLMARK REALTY GROUP. TRREB
 - C$599,9003 bd3 ba-- sqft673 Spring Valley Dr, Ottawa, ON K1W 0C7For Sale
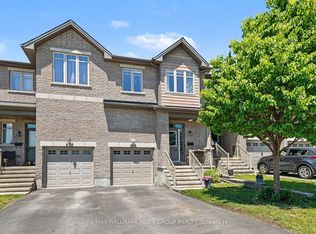 MLS ID #X13555446, RE/MAX HALLMARK PILON GROUP REALTY. TRREB
 - C$659,0003 bd3 ba-- sqft679 Percifor Way, Ottawa, ON K1W 0E2For SaleMLS ID #X13541852, RE/MAX HALLMARK REALTY GROUP. TRREB
- C$674,9003 bd3 ba-- sqft73 Damselfish Walk, Ottawa, ON K4A 2N3For SaleMLS ID #X13617066, PAUL RUSHFORTH REAL ESTATE INC.. TRREB
- C$549,9993 bd3 ba-- sqft1388 Beaucourt Pl, Ottawa, ON K4A 1W3For SaleMLS ID #X13638716, REMAX BOARDWALK REALTY. TRREB
- C$749,9003 bd3 ba-- sqft6020 Longleaf Dr, Ottawa, ON K1W 1J2For SaleMLS ID #X13635338, ROYAL LEPAGE PERFORMANCE REALTY. TRREB
- C$699,9003 bd3 ba-- sqft208 Butterfly Walk, Ottawa, ON K1W 0G6For SaleMLS ID #X13537148, RE/MAX HALLMARK PILON GROUP REALTY. TRREB
- C$625,0003 bd2 ba-- sqft1497 Blackheath St, Ottawa, ON K1E 1K6For SaleMLS ID #X13586924, ROYAL LEPAGE PERFORMANCE REALTY. TRREB
- C$609,9003 bd3 ba-- sqft174 Trail Side Cir, Ottawa, ON K4A 5B3For SaleMLS ID #X13545742, RE/MAX HALLMARK PILON GROUP REALTY. TRREB
- C$574,9003 bd3 ba-- sqft2032 Dorima St, Ottawa, ON K4A 3J7For SaleMLS ID #X13545166, RE/MAX HALLMARK REALTY GROUP. TRREB
- C$569,9003 bd3 ba-- sqft275 Eric Czapnik Way, Ottawa, ON K1E 0B4For SaleMLS ID #X13434568, RE/MAX DELTA REALTY TEAM. TRREB
- C$674,0003 bd3 ba-- sqft629 Knotridge St, Ottawa, ON K1W 0N7For SaleMLS ID #X13136450, PAUL RUSHFORTH REAL ESTATE INC.. TRREB
- C$579,0003 bd3 ba-- sqft1403 Beaucourt Pl, Ottawa, ON K4A 1W3For SaleMLS ID #X13576290, ROYAL LEPAGE PERFORMANCE REALTY. TRREB
- C$549,9003 bd3 ba-- sqft159 Montmorency Way, Ottawa, ON K4A 0J3For SaleMLS ID #X13552184, ROYAL LEPAGE TEAM REALTY. TRREB
- C$499,9003 bd3 ba-- sqft6426 Nuggett Dr, Ottawa, ON K1C 4X8For SaleMLS ID #X13500114, PAUL RUSHFORTH REAL ESTATE INC.. TRREB
- C$714,9003 bd3 ba-- sqft124 Mandalay St, Ottawa, ON K4A 1A6For SaleMLS ID #X13620138, RE/MAX HALLMARK PILON GROUP REALTY. TRREB
- C$567,5003 bd2 ba-- sqft887 Nesting Way, Ottawa, ON K4A 3X3For SaleMLS ID #X13541756, RE/MAX HALLMARK EXCELLENCE GROUP REALTY. TRREB
- C$619,9003 bd3 ba-- sqft110 Hunters Glen Cres, Ottawa, ON K1T 3R1For SaleMLS ID #X13455154, RE/MAX HALLMARK REALTY GROUP. TRREB
