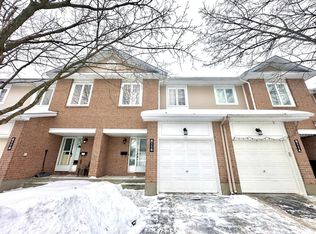
Welcome to 1924 Ashmont Street, ideally located in the highly sought-after community of Chapel Hill. This beautifully maintained condo townhouse offers a perfect blend of comfort and modern living. Featuring three spacious bedrooms and three bathrooms, the home boasts an open-concept main floor with a bright living and dining area, highlighted by a cozy wood-burning fireplace-perfect for relaxing or entertaining. The updated kitchen is a standout, showcasing elegant quartz countertops, stainless steel appliances, and ample cabinetry for all your storage needs. The second level offers three generously sized bedrooms, including a primary suite with its own three-piece ensuite and abundant closet space. The fully finished basement provides additional living space along with plenty of storage options. Significant updates include the roof (2021), windows (2019/2021), kitchen (2020), furnace (2011), and window blinds (2020), offering peace of mind to future owners. Situated in a beautiful, family-friendly neighborhood, this home is conveniently close to all amenities, including coffee shops, restaurants along Innes Road, parks, and is within walking distance to schools. Photos have been virtually staged to help showcase the home's potential.
For sale
C$499,000
1924 Ashmont St, Ottawa, ON K1C 7B9
3beds
3baths
Townhouse
Built in ----
-- sqft lot
$-- Zestimate®
C$--/sqft
C$441/mo HOA
What's special
Three spacious bedroomsThree bathroomsOpen-concept main floorCozy wood-burning fireplaceUpdated kitchenElegant quartz countertopsStainless steel appliances
- 134 days |
- 12 |
- 1 |
Zillow last checked:
Listing updated:
Listed by:
RE/MAX HALLMARK REALTY GROUP
Source: TRREB,MLS®#: X12921628 Originating MLS®#: Ottawa Real Estate Board
Originating MLS®#: Ottawa Real Estate BoardFacts & features
Interior
Bedrooms & bathrooms
- Bedrooms: 3
- Bathrooms: 3
Primary bedroom
- Level: Second
- Dimensions: 5.33 x 3.73
Bedroom
- Level: Second
- Dimensions: 3.04 x 2.97
Bedroom
- Level: Second
- Dimensions: 3.96 x 2.87
Bathroom
- Level: Main
- Dimensions: 0 x 0
Bathroom
- Level: Second
- Dimensions: 0 x 0
Dining room
- Level: Main
- Dimensions: 3.02 x 2.74
Foyer
- Level: Main
- Dimensions: 0 x 0
Kitchen
- Level: Main
- Dimensions: 4.69 x 2.43
Laundry
- Level: Lower
- Dimensions: 0 x 0
Living room
- Level: Main
- Dimensions: 5.05 x 3.22
Other
- Level: Lower
- Dimensions: 0 x 0
Recreation
- Level: Lower
- Dimensions: 7.31 x 3.53
Heating
- Forced Air, Gas
Cooling
- Central Air
Appliances
- Laundry: Ensuite
Features
- Other
- Basement: Full,Finished
- Has fireplace: Yes
- Fireplace features: Wood Burning
Interior area
- Living area range: 1600-1799 null
Property
Parking
- Total spaces: 2
- Parking features: Inside Entrance
- Has garage: Yes
Features
- Stories: 2
- Exterior features: Enclosed Balcony
- Frontage length: 0.00
Lot
- Features: Public Transit, Park, School Bus Route
Details
- Parcel number: 154670086
Construction
Type & style
- Home type: Townhouse
- Property subtype: Townhouse
Materials
- Brick, Other
- Foundation: Concrete
- Roof: Asphalt Shingle
Utilities & green energy
- Utilities for property: Natural Gas
Community & HOA
HOA
- Services included: Building Insurance Included
- HOA fee: C$441 monthly
- HOA name: SUMMERFI
Location
- Region: Ottawa
Financial & listing details
- Annual tax amount: C$2,850
- Date on market: 3/25/2026
R
RE/MAX HALLMARK REALTY GROUP
By pressing Contact Agent, you agree that the real estate professional identified above may call/text you about your search, which may involve use of automated means and pre-recorded/artificial voices. You don't need to consent as a condition of buying any property, goods, or services. Message/data rates may apply. You also agree to our Terms of Use. Zillow does not endorse any real estate professionals. We may share information about your recent and future site activity with your agent to help them understand what you're looking for in a home.
Price history
Price history is unavailable.
Public tax history
Tax history is unavailable.
Climate risks
Neighborhood: Orléans
Nearby schools
GreatSchools rating
No schools nearby
We couldn't find any schools near this home.
- C$549,0003 bd3 ba-- sqft1831 Summerfields Cres, Ottawa, ON K1C7B8For Sale

- C$504,9003 bd3 ba-- sqft1856 Summerfields Cres, Ottawa, ON K1C7B7For Sale

- C$775,0004 bd3 ba-- sqft1889 Rosewind Ct, Ottawa, ON K1C7E3For Sale

- C$--3 bd3 ba-- sqft6116 Red Willow Dr, Ottawa, ON K1C7J6Off Market
- C$619,9003 bd3 ba-- sqft6252 Sablewood Pl, Ottawa, ON K1C7M5For Sale
- C$--3 bd3 ba1.6k sqft6029 Red Willow Dr, Ottawa, ON K1C7J5Off Market
- C$--2 bd2 ba-- sqft1835 Loranger Ct, Ottawa, ON K1C7H6Off Market
- C$--3 bd1 ba1.4k sqft1749 Aspenview Way, Ottawa, ON K1C6S4Off Market
Similar homes
- C$424,9003 bd2 ba-- sqft1352 Bakker Ct, Ottawa, ON K1C 2K4For Sale
 MLS ID #X13638270, ROYAL LEPAGE INTEGRITY REALTY. TRREB
 - C$499,9003 bd2 ba-- sqft193 Soleil Ave, Ottawa, ON K4A 0V9For Sale
 MLS ID #X13614074, POWER MARKETING REAL ESTATE INC.. TRREB
 - C$499,9003 bd2 ba-- sqft1103 Millwood Ct, Ottawa, ON K1C 3G1For Sale
 MLS ID #X13585354, AVENUE NORTH REALTY INC.. TRREB
 - C$549,9993 bd3 ba-- sqft1388 Beaucourt Pl, Ottawa, ON K4A 1W3For Sale
 MLS ID #X13638716, REMAX BOARDWALK REALTY. TRREB
 - C$585,0004 bd4 ba-- sqft5981 Pineglade Cres, Ottawa, ON K1W 1G7For SaleMLS ID #X13612610, REMAX BOARDWALK REALTY. TRREB
- C$497,0003 bd3 ba-- sqft1083 Millwood Ct, Ottawa, ON K1C 3E9For SaleMLS ID #X13164522, RE/MAX HALLMARK REALTY GROUP. TRREB
- C$515,0003 bd2 ba-- sqft1791 Lamoureux Dr, Ottawa, ON K1E 2H3For SaleMLS ID #X13582086, RE/MAX HALLMARK REALTY GROUP. TRREB
- C$599,9003 bd3 ba-- sqft358 Gerry Lalonde Dr, Ottawa, ON K4A 0Y3For SaleMLS ID #X13644838, FIRST CHOICE REALTY ONTARIO LTD.. TRREB
- C$569,9003 bd3 ba-- sqft125 Montmorency Way, Ottawa, ON K4A 0J1For SaleMLS ID #X13597316, RE/MAX HALLMARK REALTY GROUP. TRREB
- C$379,9003 bd2 ba-- sqft1544K Beaverpond Dr, Ottawa, ON K1B 3R9For SaleMLS ID #X13646866, ROYAL LEPAGE INTEGRITY REALTY. TRREB
- C$525,0002 bd2 ba-- sqft663 Trigoria Cres, Ottawa, ON K4A 1B1For SaleMLS ID #X13418900, ROYAL LEPAGE PERFORMANCE REALTY. TRREB
- C$529,0003 bd2 ba-- sqft1189 Lichen Ave, Ottawa, ON K4A 4A6For SaleMLS ID #X12889134, FIRST CHOICE REALTY ONTARIO LTD.. TRREB
- C$547,5003 bd2 ba-- sqft887 Nesting Way, Ottawa, ON K4A 3X3For SaleMLS ID #X13541756, RE/MAX HALLMARK EXCELLENCE GROUP REALTY. TRREB
- C$685,0003 bd3 ba-- sqft715 Sebastian St, Ottawa, ON K4A 5L1For SaleMLS ID #X13632674, RE/MAX HALLMARK REALTY GROUP. TRREB
- C$599,9003 bd3 ba-- sqft673 Spring Valley Dr, Ottawa, ON K1W 0C7For SaleMLS ID #X13555446, RE/MAX HALLMARK PILON GROUP REALTY. TRREB
- C$530,0003 bd2 ba-- sqft1446 Deavy Way, Ottawa, ON K1E 2W8For SaleMLS ID #X13488110, RE/MAX HALLMARK REALTY GROUP. TRREB
- C$589,9003 bd3 ba-- sqft245 Silvermoon Cres, Ottawa, ON K4A 0P8For SaleMLS ID #X13605112, POWER MARKETING REAL ESTATE INC.. TRREB
- C$429,9002 bd3 ba-- sqft2341 Esprit Dr, Ottawa, ON K4A 0T4For SaleMLS ID #X13584774, ROYAL LEPAGE INTEGRITY REALTY. TRREB
- C$574,9003 bd3 ba-- sqft2032 Dorima St, Ottawa, ON K4A 3J7For SaleMLS ID #X13545166, RE/MAX HALLMARK REALTY GROUP. TRREB
- C$459,9002 bd2 ba-- sqft810 Mikinak Rd, Ottawa, ON K1K 5A5For SaleMLS ID #X13591622, REMAX BOARDWALK REALTY. TRREB
