Welcome to 1544K Beaverpond Dr., a beautifully maintained end-unit townhome in the sought-after Pineview community, offering exceptional privacy with no rear neighbours and only one adjoining neighbour. Perfect for first-time buyers, downsizers, or investors, this move-in-ready 3-bedroom, 2-bathroom home has been updated with hardwood flooring, a modernized kitchen featuring stylish cabinetry and a new sink, and bright, inviting living spaces designed for everyday comfort. The spacious living and dining areas overlook the private backyard, creating the perfect setting for relaxing or entertaining. Upstairs you'll find three generous bedrooms and a full bathroom, while the finished basement offers flexible living space for a home office, gym, or recreation room, plus a rough-in for a future bathroom. Enjoy exclusive access to the community's inground pool and clubhouse, and take advantage of an unbeatable location just minutes from Highways 174 & 417, the future LRT, parks, schools, shopping, restaurants, and everyday amenities. This is an amazing opportunity to own a turnkey end-unit townhouse in one of Ottawa's most convenient communities. Book your private showing today!
For sale
C$379,900
1544K Beaverpond Dr, Ottawa, ON K1B 3R9
3beds
2baths
Townhouse
Built in ----
-- sqft lot
$-- Zestimate®
C$--/sqft
C$655/mo HOA
What's special
Beautifully maintained end-unit townhomeBright inviting living spacesPrivate backyardThree generous bedrooms
- 2 days |
- 13 |
- 1 |
Zillow last checked:
Listing updated:
Listed by:
ROYAL LEPAGE INTEGRITY REALTY
Source: TRREB,MLS®#: X13646866 Originating MLS®#: Ottawa Real Estate Board
Originating MLS®#: Ottawa Real Estate BoardFacts & features
Interior
Bedrooms & bathrooms
- Bedrooms: 3
- Bathrooms: 2
Heating
- Forced Air, Gas
Cooling
- Central Air
Appliances
- Included: Water Heater
- Laundry: In Basement
Features
- Rough-In Bath
- Basement: Finished,Full
- Has fireplace: No
Interior area
- Living area range: 1000-1199 null
Property
Parking
- Total spaces: 1
Features
- Stories: 2
Details
- Parcel number: 150520102
Construction
Type & style
- Home type: Townhouse
- Property subtype: Townhouse
Materials
- Stucco (Plaster), Shingle
Community & HOA
HOA
- Services included: Water Included, Common Elements Included, Parking Included, Building Insurance Included, Condo Taxes Included
- HOA fee: C$655 monthly
- HOA name: Strata
Location
- Region: Ottawa
Financial & listing details
- Annual tax amount: C$2,329
- Date on market: 8/6/2026
R
ROYAL LEPAGE INTEGRITY REALTY
By pressing Contact Agent, you agree that the real estate professional identified above may call/text you about your search, which may involve use of automated means and pre-recorded/artificial voices. You don't need to consent as a condition of buying any property, goods, or services. Message/data rates may apply. You also agree to our Terms of Use. Zillow does not endorse any real estate professionals. We may share information about your recent and future site activity with your agent to help them understand what you're looking for in a home.
Price history
Price history is unavailable.
Public tax history
Tax history is unavailable.
Climate risks
Neighborhood: Pineview
Nearby schools
GreatSchools rating
No schools nearby
We couldn't find any schools near this home.
- C$339,9003 bd1 ba-- sqft1552 Beaverpond Dr #B, Ottawa, ON K1B3R9For Sale

- C$--1 bd2 ba1.3k sqft1526D Beaverpond Dr, Ottawa, ON K1B3R9Off Market

- C$364,8993 bd2 ba-- sqft1506 Beaverpond Dr N #B, Ottawa, ON K1B3R9For Sale
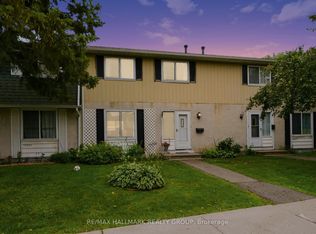
- C$--3 bd2 ba-- sqft1520 Beaverpond Dr #A, Ottawa, ON K1B3R9Off Market

- C$--3 bd2 ba-- sqft2281 Stonehenge Cres, Ottawa, ON K1B4N7Off Market
- C$--4 bd2 ba1.7k sqft1961 Stonehenge Cres, Ottawa, ON K1B4N7Off Market
- C$399,0003 bd2 ba-- sqft1505 Ballard Ct #3, Ottawa, ON K1B4Z1For Sale
- C$449,9003 bd2 ba-- sqft1507 Ballard Ct #2, Ottawa, ON K1B4Z1For Sale
Similar homes
- C$424,9003 bd2 ba-- sqft1352 Bakker Ct, Ottawa, ON K1C 2K4For Sale
 MLS ID #X13638270, ROYAL LEPAGE INTEGRITY REALTY. TRREB
 - C$394,9003 bd2 ba-- sqft1444 Palmerston Dr #98, Ottawa, ON K1J 8P1For Sale
 MLS ID #X13473634, COLDWELL BANKER FIRST OTTAWA REALTY. TRREB
 - C$419,9003 bd2 ba-- sqft4006 Eady Ct, Ottawa, ON K1J 8X6For Sale
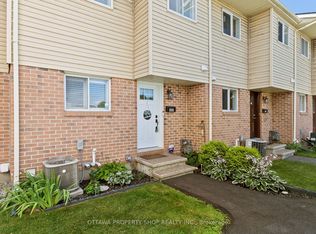 MLS ID #X13626804, OTTAWA PROPERTY SHOP REALTY INC.. TRREB
 - C$369,9004 bd2 ba-- sqft909 D Elmsmere Rd, Ottawa, ON K1J 8G4For Sale
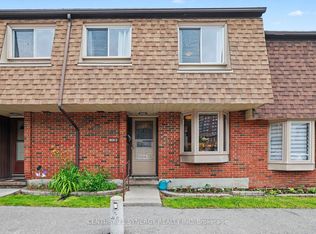 MLS ID #X13470734, CENTURY 21 SYNERGY REALTY INC. TRREB
 - C$439,9004 bd2 ba-- sqft1449 Ridgebrook Dr #124, Ottawa, ON K1B 4T1For SaleMLS ID #X13428388, REAL BROKER ONTARIO LTD.. TRREB
- C$399,9003 bd2 ba-- sqft740 Morin St #8, Ottawa, ON K1K 3G9For SaleMLS ID #X13494792, RE/MAX HALLMARK REALTY GROUP. TRREB
- C$409,9003 bd2 ba-- sqft2669 Southvale Cres #20, Ottawa, ON K1B 4V2For SaleMLS ID #X13446616, ROYAL LEPAGE TEAM REALTY. TRREB
- C$389,0003 bd2 ba-- sqft1767 Trappist Ln, Ottawa, ON K1C 1X7For SaleMLS ID #X13136430, ROYAL LEPAGE PERFORMANCE REALTY. TRREB
- C$424,9003 bd2 ba-- sqft1389 Palmerston Dr #108, Ottawa, ON K1J 8N9For SaleMLS ID #X13082220, ROYAL LEPAGE PERFORMANCE REALTY. TRREB
- C$329,9001 bd2 ba-- sqft1760 Cabaret Ln #203, Ottawa, ON K4A 2H1For SaleMLS ID #X13641506, ROYAL LEPAGE PERFORMANCE REALTY. TRREB
- C$365,0003 bd2 ba-- sqft3565 Aladdin Ln, Ottawa, ON K1T 1E1For SaleMLS ID #X13442344, ROYAL LEPAGE INTEGRITY REALTY. TRREB
- C$379,0003 bd2 ba-- sqft3691 Albion Rd #22, Ottawa, ON K1T 1P2For SaleMLS ID #X13479632, RE/MAX PRIME PROPERTIES. TRREB
- C$359,9003 bd2 ba-- sqft3333 McCarthy Rd #32, Ottawa, ON K1V 9X5For SaleMLS ID #X13595538, OTTAWA PROPERTY SHOP REALTY INC.. TRREB
- C$329,9004 bd1 ba-- sqft902 Elmsmere Rd #B, Ottawa, ON K1J 7T6For SaleMLS ID #X13249800, ROYAL LEPAGE TEAM REALTY. TRREB
- C$439,9003 bd2 ba-- sqft2669 Southvale Cres #41, Ottawa, ON K1B 4V2For SaleMLS ID #X13557870, REAL BROKER ONTARIO LTD.. TRREB
- C$419,9003 bd2 ba-- sqft10 Bujold Ct, Ottawa, ON K2L 3N6For SaleMLS ID #X13637386, POWER MARKETING REAL ESTATE INC.. TRREB
- C$384,9002 bd3 ba-- sqft581 Lakeridge Dr #16, Ottawa, ON K4A 0H3For SaleMLS ID #X13548264, RE/MAX HALLMARK REALTY GROUP. TRREB
- C$415,0003 bd2 ba-- sqft2942 Fairlea Cres, Ottawa, ON K1V 8T7For SaleMLS ID #X13022168, ROYAL LEPAGE TEAM REALTY. TRREB
- C$360,0003 bd2 ba-- sqft1718 Lamoureux Dr #C, Ottawa, ON K1E 2N2For SaleMLS ID #X13476370, CENTURY 21 SYNERGY REALTY INC. TRREB
- C$344,9002 bd2 ba-- sqft1512 Walkley Rd #36, Ottawa, ON K1V 2G5For SaleMLS ID #X13528738, ROYAL LEPAGE INTEGRITY REALTY. TRREB
