Great Location - Move-In Ready! Welcome to this well-maintained, move-in ready 3-bedroom, 1.5-bath home in a highly convenient location. The bright living room features patio doors that open to a large, private backyard with no rear neighbours, offering views of Pine View Golf Course. Enjoy the beautifully renovated kitchen (2022), along with updated main bathroom (2022), powder room (2022), and energy-efficient heat pump (2023). The home features hardwood floors on the main level, plush carpeting on the second level, and includes five appliances for added convenience. The spacious finished lower-level recreation room provides plenty of additional living space, while ample storage throughout the home ensures everything has its place. Ideally located with OC Transpo access just outside the back yard and within walking distance to parks, schools, restaurants and shopping. Very close to the LRT station, Costco, hwy 174, Hwy 417, cinema and government employment centres. This home offers the perfect combination of comfort, convenience, and location.
For sale
C$399,000
1505 Ballard Ct #3, Ottawa, ON K1B 4Z1
3beds
2baths
Townhouse
Built in ----
-- sqft lot
$-- Zestimate®
C$--/sqft
C$536/mo HOA
What's special
- 14 days |
- 10 |
- 0 |
Zillow last checked:
Listing updated:
Listed by:
RE/MAX HALLMARK REALTY GROUP
Source: TRREB,MLS®#: X13564876 Originating MLS®#: Ottawa Real Estate Board
Originating MLS®#: Ottawa Real Estate BoardFacts & features
Interior
Bedrooms & bathrooms
- Bedrooms: 3
- Bathrooms: 2
Primary bedroom
- Level: Second
- Dimensions: 4.29 x 3.32
Bedroom 2
- Level: Second
- Dimensions: 3.76 x 2.39
Bedroom 3
- Level: Second
- Dimensions: 3.42 x 2.41
Bathroom
- Level: Second
- Dimensions: 2.7 x 1.49
Dining room
- Level: Main
- Dimensions: 2.85 x 2.69
Great room
- Level: Basement
- Dimensions: 5.26 x 4.86
Kitchen
- Level: Main
- Dimensions: 3.7 x 2.37
Laundry
- Level: Basement
- Dimensions: 5.98 x 3.59
Living room
- Level: Main
- Dimensions: 4.93 x 3.32
Other
- Level: Main
- Dimensions: 1.42 x 1.4
Heating
- Forced Air, Gas
Cooling
- Central Air
Appliances
- Laundry: In Basement
Features
- Central Vacuum
- Basement: Full,Finished
- Has fireplace: No
Interior area
- Living area range: 1000-1199 null
Video & virtual tour
Property
Parking
- Total spaces: 1
Features
- Stories: 2
- Has view: Yes
- View description: Golf Course, Trees/Woods
Details
- Parcel number: 151660003
Construction
Type & style
- Home type: Townhouse
- Property subtype: Townhouse
Materials
- Stucco (Plaster), Vinyl Siding
- Roof: Asphalt Shingle
Community & HOA
HOA
- Services included: Water Included, Common Elements Included, Parking Included, Building Insurance Included
- HOA fee: C$536 monthly
- HOA name: C.C.C.
Location
- Region: Ottawa
Financial & listing details
- Annual tax amount: C$2,710
- Date on market: 7/15/2026
RE/MAX HALLMARK REALTY GROUP
RE/MAX HALLMARK REALTY GROUP
By pressing Contact Agent, you agree that the real estate professional identified above may call/text you about your search, which may involve use of automated means and pre-recorded/artificial voices. You don't need to consent as a condition of buying any property, goods, or services. Message/data rates may apply. You also agree to our Terms of Use. Zillow does not endorse any real estate professionals. We may share information about your recent and future site activity with your agent to help them understand what you're looking for in a home.
Price history
Price history is unavailable.
Public tax history
Tax history is unavailable.
Climate risks
Neighborhood: Pineview
Nearby schools
GreatSchools rating
No schools nearby
We couldn't find any schools near this home.
- C$449,9003 bd2 ba-- sqft1507 Ballard Ct #2, Ottawa, ON K1B4Z1For Sale
- C$479,9004 bd3 ba-- sqft4634 Cosmic Pl #74, Ottawa, ON K1B4R8For Sale
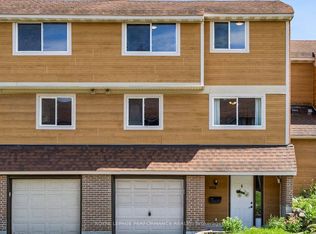
- C$339,9003 bd1 ba-- sqft1552 Beaverpond Dr #B, Ottawa, ON K1B3R9For Sale

- C$--1 bd2 ba1.3k sqft1526D Beaverpond Dr, Ottawa, ON K1B3R9Off Market

- C$--3 bd1 ba-- sqft1408 Appleton Dr #A, Ottawa, ON K1B3X6Off Market
- C$--1 bd1 ba-- sqft1408 Appleton Dr #B, Ottawa, ON K1B3X6Off Market
- C$364,8993 bd2 ba-- sqft1506 Beaverpond Dr N #B, Ottawa, ON K1B3R9For Sale
- C$2,5003 bd2 ba-- sqft1520 Beaverpond Dr #A, Ottawa, ON K1B3R9For Rent
Similar homes
- C$449,9003 bd2 ba-- sqft1507 Ballard Ct #2, Ottawa, ON K1B 4Z1For SaleMLS ID #X13495808, ROYAL LEPAGE INTEGRITY REALTY. TRREB
- C$424,9003 bd2 ba-- sqft1449 Ridgebrook Dr #167, Ottawa, ON K1B 4T1For Sale
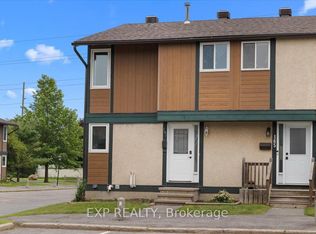 MLS ID #X13570224, EXP REALTY. TRREB
 - C$364,8993 bd2 ba-- sqft1506 Beaverpond Dr N #B, Ottawa, ON K1B 3R9For Sale
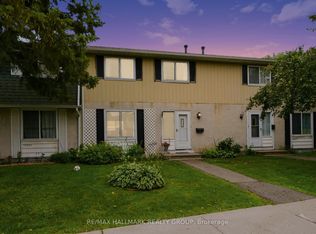 MLS ID #X13570100, RE/MAX HALLMARK REALTY GROUP. TRREB
 - C$389,9003 bd2 ba-- sqft1335 Bethamy Ln, Ottawa, ON K1J 8P3For Sale
 MLS ID #X13601226, ROYAL LEPAGE PERFORMANCE REALTY. TRREB
 - C$479,9003 bd2 ba-- sqft2092 Eric Cres, Ottawa, ON K1B 4P4For SaleMLS ID #X13609804, EXP REALTY. TRREB
- C$385,0004 bd2 ba-- sqft2139 Eric Cres #47, Ottawa, ON K1B 4P5For SaleMLS ID #X13453374, EXIT EXCEL REALTY. TRREB
- C$379,0003 bd2 ba-- sqft1773 Meadowbrook Rd #90, Ottawa, ON K1B 4W6For SaleMLS ID #X13107098, RE/MAX HALLMARK REALTY GROUP. TRREB
- C$369,0003 bd2 ba-- sqft1641 Meadowbrook Rd, Ottawa, ON K1B 4W6For SaleMLS ID #X13100180, ROYAL LEPAGE PERFORMANCE REALTY. TRREB
- C$394,9003 bd2 ba-- sqft1444 Palmerston Dr #98, Ottawa, ON K1J 8P1For SaleMLS ID #X13473634, COLDWELL BANKER FIRST OTTAWA REALTY. TRREB
- C$339,9003 bd1 ba-- sqft1552 Beaverpond Dr #B, Ottawa, ON K1B 3R9For SaleMLS ID #X13581116, RIGHT AT HOME REALTY. TRREB
- C$439,9004 bd2 ba-- sqft1449 Ridgebrook Dr #124, Ottawa, ON K1B 4T1For SaleMLS ID #X13428388, REAL BROKER ONTARIO LTD.. TRREB
- C$369,0003 bd2 ba-- sqft1404 Foxwell St #1, Ottawa, ON K1B 5J4For SaleMLS ID #X13530000, AVENUE NORTH REALTY INC.. TRREB
- C$419,9002 bd2 ba-- sqft57 Steele Park Point, Ottawa, ON K1J 0J2For SaleMLS ID #X13602304, EXP REALTY. TRREB
- C$398,0002 bd2 ba-- sqft302 A Everest Point, Ottawa, ON K1G 4E3For SaleMLS ID #X13429518, JUST IMAGINE REALTY INC.. TRREB
- C$399,9993 bd2 ba-- sqft1137 Chimney Hill Way, Ottawa, ON K1J 8Z7For SaleMLS ID #X13210904, ROYAL LEPAGE TEAM REALTY. TRREB
- C$369,9003 bd2 ba-- sqft1332 Foxwell St #83, Ottawa, ON K1B 5J2For SaleMLS ID #X13423928, ROYAL LEPAGE INTEGRITY REALTY. TRREB
- C$419,9003 bd2 ba-- sqft4356 Stella Cres, Ottawa, ON K1J 8T7For SaleMLS ID #X13588446, ROYAL LEPAGE INTEGRITY REALTY. TRREB
- C$399,9002 bd2 ba-- sqft4429 Harper Ave, Ottawa, ON K1J 1C9For SaleMLS ID #X13234904, RE/MAX HALLMARK REALTY GROUP. TRREB
- C$399,9993 bd3 ba-- sqft2030 Kelden Cres #35, Ottawa, ON K1B 4X9For SaleMLS ID #X13478494, EXP REALTY. TRREB
- C$409,9003 bd2 ba-- sqft2669 Southvale Cres #20, Ottawa, ON K1B 4V2For SaleMLS ID #X13446616, ROYAL LEPAGE TEAM REALTY. TRREB
