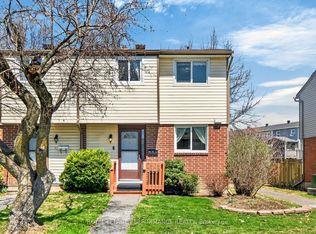
Welcome to 4634 Cosmic Place! This rare 3-storey townhome condo stands out with its true 4-bedroom layout--ideal for growing families, remote workers, or those needing extra space for hobbies. Enjoy an unbeatable location just a short walk from Blair Station, offering easy access to the O-Train and effortless commuting across the city. Whether you're heading downtown, to work, or out for the evening, this home puts convenience right at your doorstep. Step into a spacious foyer with convenient access to the garage and powder room. The main floor boasts a bright and airy living room with large windows that flood the space with natural light and hardwood flooring. From here, step out to your private backyard--perfect for summer barbecues or morning coffee. A separate dining room, functional kitchen, family room / cozy eat-in area complete this level. Upstairs, you'll find four generously sized bedrooms, with two on each upper level, along with a full bath. The spacious primary suite includes a 2-piece ensuite. The finished lower level provides flexible living space to suit your family's unique needs. With a well-managed condo board that takes care of exterior maintenance, a strong sense of community, and a location close to all amenities, this home truly has it all. Find condo documents, floor plans, 3D tour, and more at nickfundytus.ca. Pre-list home inspection available upon request. Don't wait to book your showing--this one wont last! Upgrades Include: A/C (2020). Doors and hardware (2022).Kitchen floor, counter, and cupboards (2024). Microwave and Dishwasher (2024). Weatherproofed exterior outlets (2025). Insulation added to the attic door access hatches (2025).
For sale
C$479,900
4634 Cosmic Pl #74, Ottawa, ON K1B 4R8
4beds
3baths
Townhouse
Built in ----
-- sqft lot
$-- Zestimate®
C$--/sqft
C$565/mo HOA
What's special
- 106 days |
- 10 |
- 0 |
Zillow last checked:
Listing updated:
Listed by:
ROYAL LEPAGE PERFORMANCE REALTY
Source: TRREB,MLS®#: X12951448 Originating MLS®#: Ottawa Real Estate Board
Originating MLS®#: Ottawa Real Estate BoardFacts & features
Interior
Bedrooms & bathrooms
- Bedrooms: 4
- Bathrooms: 3
Primary bedroom
- Level: Third
- Dimensions: 3.37 x 4.71
Bedroom
- Level: Third
- Dimensions: 3.44 x 3.01
Bedroom 2
- Level: Third
- Dimensions: 3.45 x 3.39
Bedroom 3
- Level: Third
- Dimensions: 2.9 x 3.19
Bathroom
- Level: Third
- Dimensions: 1.52 x 2.17
Bathroom
- Level: Third
- Dimensions: 2.75 x 1.54
Bathroom
- Level: Main
- Dimensions: 2.13 x 0.91
Breakfast
- Level: Second
- Dimensions: 4.38 x 2.68
Dining room
- Level: Second
- Dimensions: 3.63 x 3.05
Foyer
- Level: Main
- Dimensions: 3.39 x 0.91
Kitchen
- Level: Second
- Dimensions: 2.62 x 3.04
Living room
- Level: Second
- Dimensions: 6.31 x 3.54
Recreation
- Level: Basement
- Dimensions: 3.1 x 3.63
Heating
- Forced Air, Gas
Cooling
- Central Air
Appliances
- Included: Water Heater
- Laundry: In-Suite Laundry
Features
- Basement: Full,Finished
- Has fireplace: No
Interior area
- Living area range: 1400-1599 null
Video & virtual tour
Property
Parking
- Total spaces: 2
- Parking features: Private
- Has garage: Yes
Features
- Stories: 3
Details
- Parcel number: 150640074
Construction
Type & style
- Home type: Townhouse
- Property subtype: Townhouse
Materials
- Brick, Vinyl Siding
- Foundation: Poured Concrete, Concrete Block
- Roof: Asphalt Shingle
Community & HOA
HOA
- Services included: Building Insurance Included, Common Elements Included, Water Included
- HOA fee: C$565 monthly
- HOA name: 64
Location
- Region: Ottawa
Financial & listing details
- Annual tax amount: C$2,930
- Date on market: 4/2/2026
ROYAL LEPAGE PERFORMANCE REALTY
ROYAL LEPAGE PERFORMANCE REALTY
By pressing Contact Agent, you agree that the real estate professional identified above may call/text you about your search, which may involve use of automated means and pre-recorded/artificial voices. You don't need to consent as a condition of buying any property, goods, or services. Message/data rates may apply. You also agree to our Terms of Use. Zillow does not endorse any real estate professionals. We may share information about your recent and future site activity with your agent to help them understand what you're looking for in a home.
Price history
Price history is unavailable.
Public tax history
Tax history is unavailable.
Climate risks
Neighborhood: Pineview
Nearby schools
GreatSchools rating
No schools nearby
We couldn't find any schools near this home.
- C$449,9003 bd2 ba-- sqft1507 Ballard Ct #2, Ottawa, ON K1B4Z1For Sale
- C$399,0003 bd2 ba-- sqft1505 Ballard Ct #3, Ottawa, ON K1B4Z1For Sale

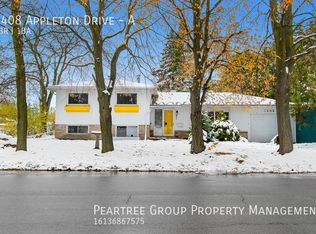
- C$--3 bd1 ba-- sqft1408 Appleton Dr #A, Ottawa, ON K1B3X6Off Market
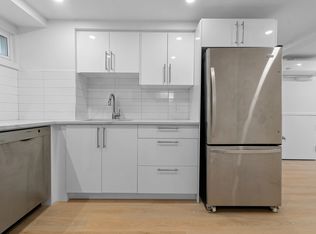
- C$--1 bd1 ba-- sqft1408 Appleton Dr #B, Ottawa, ON K1B3X6Off Market
- C$499,9003 bd2 ba-- sqft2092 Eric Cres, Ottawa, ON K1B4P4For Sale
- C$379,0003 bd2 ba-- sqft1773 Meadowbrook Rd #90, Ottawa, ON K1B4W6For Sale
- C$--1 bd2 ba1.3k sqft1526D Beaverpond Dr, Ottawa, ON K1B3R9Off Market
- C$379,9003 bd2 ba-- sqft1540 Beaverpond Dr #C, Ottawa, ON K1B3R9For Sale
Similar homes
- C$449,9994 bd2 ba-- sqft2126 Eric Cres #18, Ottawa, ON K1B 4P4For Sale
 MLS ID #X13525190, REMAX BOARDWALK REALTY. TRREB
 - C$379,9003 bd2 ba-- sqft1540 Beaverpond Dr #C, Ottawa, ON K1B 3R9For Sale
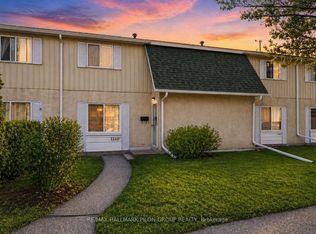 MLS ID #X13047102, RE/MAX HALLMARK PILON GROUP REALTY. TRREB
 - C$415,0003 bd2 ba-- sqft42 Compata Way, Ottawa, ON K1B 4W9For Sale
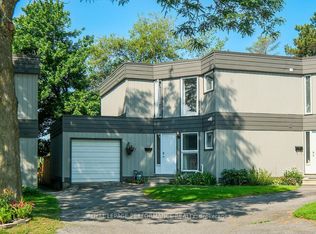 MLS ID #X12881084, ROYAL LEPAGE PERFORMANCE REALTY. TRREB
 - C$424,9003 bd2 ba-- sqft1389 Palmerston Dr #108, Ottawa, ON K1J 8N9For Sale
 MLS ID #X13082220, ROYAL LEPAGE PERFORMANCE REALTY. TRREB
 - C$369,9004 bd2 ba-- sqft909 D Elmsmere Rd, Ottawa, ON K1J 8G4For SaleMLS ID #X13470734, CENTURY 21 SYNERGY REALTY INC. TRREB
- C$579,0003 bd3 ba-- sqft1403 Beaucourt Pl, Ottawa, ON K4A 1W3For SaleMLS ID #X13576290, ROYAL LEPAGE PERFORMANCE REALTY. TRREB
- C$499,9003 bd3 ba-- sqft6426 Nuggett Dr, Ottawa, ON K1C 4X8For SaleMLS ID #X13500114, PAUL RUSHFORTH REAL ESTATE INC.. TRREB
- C$399,9993 bd2 ba-- sqft1137 Chimney Hill Way, Ottawa, ON K1J 8Z7For SaleMLS ID #X13210904, ROYAL LEPAGE TEAM REALTY. TRREB
- C$429,0003 bd2 ba-- sqft6213 Brookside Ln, Ottawa, ON K1C 2K6For SaleMLS ID #X13462196, POWER MARKETING REAL ESTATE INC.. TRREB
- C$389,0003 bd2 ba-- sqft402 Montfort St #7, Ottawa, ON K1L 8G7For SaleMLS ID #X13495390, ROYAL LEPAGE TEAM REALTY. TRREB
- C$469,0002 bd2 ba-- sqftThe Waterbrooke, Ottawa, ON K1K 4L1For SaleMLS ID #X13485544, ROYAL LEPAGE PERFORMANCE REALTY. TRREB
- C$549,9003 bd3 ba-- sqft159 Montmorency Way, Ottawa, ON K4A 0J3For SaleMLS ID #X13552184, ROYAL LEPAGE TEAM REALTY. TRREB
- C$524,9003 bd2 ba-- sqft1791 Lamoureux Dr, Ottawa, ON K1E 2H3For SaleMLS ID #X13470064, RE/MAX HALLMARK REALTY GROUP. TRREB
- C$399,0003 bd2 ba-- sqft402 Montfort St #9, Ottawa, ON K1L 8G7For SaleMLS ID #X13234162, ROYAL LEPAGE TEAM REALTY. TRREB
- C$564,9003 bd3 ba-- sqft5953 Pineglade Cres, Ottawa, ON K1W 1G9For SaleMLS ID #X13282270, ROYAL LEPAGE TEAM REALTY. TRREB
- C$659,0003 bd3 ba-- sqft679 Percifor Way, Ottawa, ON K1W 0E2For SaleMLS ID #X13541852, RE/MAX HALLMARK REALTY GROUP. TRREB
- C$479,9002 bd2 ba-- sqft534 Snow Goose St E #534, Ottawa, ON K2J 6C8For SaleMLS ID #X13544354, COLDWELL BANKER SARAZEN REALTY. TRREB
- C$585,0003 bd3 ba-- sqft602 Louis Toscano Dr, Ottawa, ON K4A 0B2For SaleMLS ID #X13534440, RE/MAX HALLMARK REALTY GROUP. TRREB
- C$399,9004 bd2 ba-- sqft1107 Meadowlands Dr, Ottawa, ON K2C 0K5For SaleMLS ID #X13436632, PAUL RUSHFORTH REAL ESTATE INC.. TRREB
- C$549,9003 bd2 ba-- sqft433 Lawler Cres, Ottawa, ON K4A 3Y3For SaleMLS ID #X13543516, RE/MAX HALLMARK REALTY GROUP. TRREB
