A true hidden gem- welcome to 2126 Eric Crescent. With almost 1800 square feet above grade, this 3-storey, END UNIT condo-townhome is deceptively large- a thoughtful layout that just keeps going! You'll enter into a welcoming, open foyer. Up the stairs, pride of ownership is evident everywhere you turn- The warm, bright living room is flooded with natural light from the oversized windows. An upgraded, dine-in kitchen boasts ample counter and cabinet space for even the busiest homeowners. The formal dining room opens onto a private balcony through sliding glass doors; ideal for morning coffee or evening unwinding. FOUR well-sized bedrooms (each with PROPER closet space!), all on the third storey- truly offering room to grow into this space. Two beautifully renovated bathrooms give this unit a modern touch. The ground level offers a bonus rec. space that could be used as a family room, gym, home office or play room as it is. With direct access to the private, fully fenced backyard, it's a great, safe space for kids, pets, or entertaining. Down below, the basement provides generous additional storage or workshop potential. Convenience continues outside with an attached single-car garage plus a private driveway for extra parking. Location is brag-worthy! Perfectly situated in the mature, central neighbourhood of Pineview. Walk your children to one of the various neighbourhood schools in just minutes. Enjoy the convenience of Walmart and Costco down the street. Golf at Pineview Golf Course and be home in the blink of an eye. A quick commute to Ottawa's beautiful downtown by highway or the LRT from Blair Station. Bike down the road to the Aviation Parkway or Promenade Sir-George-Étienne-Cartier for the scenic route. Utilities: Hydro($80/m), Gas($96/m), Water($150/m). An excellent opportunity for affordable home ownership in a sought-after neighbourhood! 24 hr irrevocable on offers.
Under contract
C$449,999
2126 Eric Cres #18, Ottawa, ON K1B 4P4
4beds
2baths
Townhouse
Built in ----
-- sqft lot
$-- Zestimate®
C$--/sqft
C$731/mo HOA
What's special
Welcoming open foyer
- 16 days |
- 28 |
- 0 |
Zillow last checked:
Listing updated:
Listed by:
REMAX BOARDWALK REALTY
Source: TRREB,MLS®#: X13525190 Originating MLS®#: Ottawa Real Estate Board
Originating MLS®#: Ottawa Real Estate BoardFacts & features
Interior
Bedrooms & bathrooms
- Bedrooms: 4
- Bathrooms: 2
Primary bedroom
- Level: Third
- Dimensions: 3.18 x 4.79
Bedroom 2
- Level: Third
- Dimensions: 3.04 x 3.6
Bedroom 3
- Level: Third
- Dimensions: 3.23 x 3.42
Bedroom 4
- Level: Third
- Dimensions: 3.54 x 3.02
Bathroom
- Level: Ground
- Dimensions: 1.77 x 1.34
Bathroom
- Level: Third
- Dimensions: 2.37 x 2.49
Den
- Level: Ground
- Dimensions: 3.17 x 4.79
Dining room
- Level: Main
- Dimensions: 3.61 x 3.03
Foyer
- Level: In Between
- Dimensions: 2.06 x 2.62
Kitchen
- Level: Main
- Dimensions: 4.16 x 4.06
Living room
- Level: Main
- Dimensions: 4.79 x 3.28
Workshop
- Level: Basement
- Dimensions: 4.83 x 3.18
Heating
- Forced Air, Gas
Cooling
- Central Air
Appliances
- Included: Water Heater
- Laundry: In-Suite Laundry
Features
- Basement: Unfinished
- Has fireplace: No
Interior area
- Living area range: 1600-1799 null
Video & virtual tour
Property
Parking
- Total spaces: 2
- Parking features: Private, Garage Door Opener
- Has garage: Yes
Features
- Stories: 3
- Patio & porch: Deck, Patio
- Exterior features: Terrace Balcony
Lot
- Features: Rectangular Lot
- Topography: Flat
Details
- Parcel number: 150560018
Construction
Type & style
- Home type: Townhouse
- Property subtype: Townhouse
Materials
- Brick, Vinyl Siding
Community & HOA
HOA
- Services included: Building Insurance Included
- HOA fee: C$731 monthly
- HOA name: C.C.C.
Location
- Region: Ottawa
Financial & listing details
- Annual tax amount: C$2,925
- Date on market: 7/6/2026
REMAX BOARDWALK REALTY
REMAX BOARDWALK REALTY
By pressing Contact Agent, you agree that the real estate professional identified above may call/text you about your search, which may involve use of automated means and pre-recorded/artificial voices. You don't need to consent as a condition of buying any property, goods, or services. Message/data rates may apply. You also agree to our Terms of Use. Zillow does not endorse any real estate professionals. We may share information about your recent and future site activity with your agent to help them understand what you're looking for in a home.
Price history
Price history is unavailable.
Public tax history
Tax history is unavailable.
Climate risks
Neighborhood: Pineview
Nearby schools
GreatSchools rating
No schools nearby
We couldn't find any schools near this home.
- C$385,0004 bd2 ba-- sqft2139 Eric Cres #47, Ottawa, ON K1B4P5For Sale

- C$499,9003 bd2 ba-- sqft2092 Eric Cres, Ottawa, ON K1B4P4For Sale

- C$424,9003 bd2 ba-- sqft1449 Ridgebrook Dr #167, Ottawa, ON K1B4T1For Sale
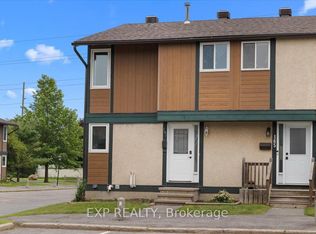
- C$439,9004 bd2 ba-- sqft1449 Ridgebrook Dr #124, Ottawa, ON K1B4T1For Sale

- C$379,0004 bd2 ba-- sqft1817 Meadowbrook Rd #111, Ottawa, ON K1B4W6For Sale
- C$379,0003 bd2 ba-- sqft1773 Meadowbrook Rd #90, Ottawa, ON K1B4W6For Sale
- C$369,0003 bd2 ba-- sqft1641 Meadowbrook Rd, Ottawa, ON K1B4W6For Sale
- C$--3 bd1 ba-- sqft1408 Appleton Dr #A, Ottawa, ON K1B3X6Off Market
Similar homes
- C$479,9004 bd3 ba-- sqft4634 Cosmic Pl #74, Ottawa, ON K1B 4R8For Sale
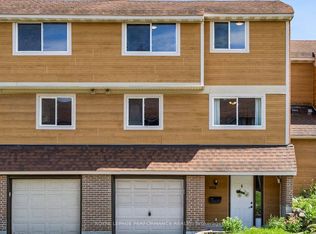 MLS ID #X12951448, ROYAL LEPAGE PERFORMANCE REALTY. TRREB
 - C$450,0003 bd3 ba-- sqft1107 Des Forets Ave, Ottawa, ON K1C 5K7For Sale
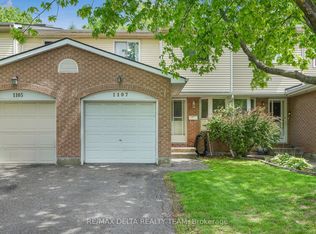 MLS ID #X13590416, RE/MAX DELTA REALTY TEAM. TRREB
 - C$424,9003 bd2 ba-- sqft1389 Palmerston Dr #108, Ottawa, ON K1J 8N9For Sale
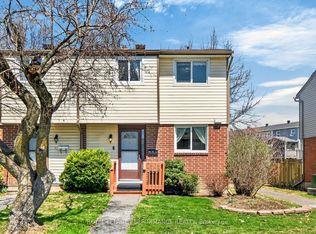 MLS ID #X13082220, ROYAL LEPAGE PERFORMANCE REALTY. TRREB
 - C$525,0003 bd2 ba-- sqft212 Provender Ave, Ottawa, ON K1K 4N7For Sale
 MLS ID #X13585942, ROYAL LEPAGE TEAM REALTY. TRREB
 - C$379,9003 bd2 ba-- sqft1540 Beaverpond Dr #C, Ottawa, ON K1B 3R9For SaleMLS ID #X13047102, RE/MAX HALLMARK PILON GROUP REALTY. TRREB
- C$399,9993 bd2 ba-- sqft1137 Chimney Hill Way, Ottawa, ON K1J 8Z7For SaleMLS ID #X13210904, ROYAL LEPAGE TEAM REALTY. TRREB
- C$369,9004 bd2 ba-- sqft909 D Elmsmere Rd, Ottawa, ON K1J 8G4For SaleMLS ID #X13470734, CENTURY 21 SYNERGY REALTY INC. TRREB
- C$399,9002 bd2 ba-- sqft4429 Harper Ave, Ottawa, ON K1J 1C9For SaleMLS ID #X13234904, RE/MAX HALLMARK REALTY GROUP. TRREB
- C$499,0003 bd2 ba-- sqft660 Hochelaga St #42, Ottawa, ON K1K 2E9For SaleMLS ID #X13436670, RE/MAX HALLMARK REALTY GROUP. TRREB
- C$429,0003 bd2 ba-- sqft6213 Brookside Ln, Ottawa, ON K1C 2K6For SaleMLS ID #X13462196, POWER MARKETING REAL ESTATE INC.. TRREB
- C$522,2503 bd2 ba-- sqft1791 Lamoureux Dr, Ottawa, ON K1E 2H3For SaleMLS ID #X13582086, RE/MAX HALLMARK REALTY GROUP. TRREB
- C$389,0003 bd2 ba-- sqft402 Montfort St #7, Ottawa, ON K1L 8G7For SaleMLS ID #X13495390, ROYAL LEPAGE TEAM REALTY. TRREB
- C$409,9003 bd2 ba-- sqft1770 Cabaret Ln #104, Ottawa, ON K4A 2G1For SaleMLS ID #X13536430, HOME RUN REALTY INC.. TRREB
- C$449,9003 bd2 ba-- sqft34 Dignard St, Russell, ON K0A 1W1For SaleMLS ID #X13583100, ROYAL LEPAGE PERFORMANCE REALTY. TRREB
- C$499,9003 bd3 ba-- sqft6426 Nuggett Dr, Ottawa, ON K1C 4X8For SaleMLS ID #X13500114, PAUL RUSHFORTH REAL ESTATE INC.. TRREB
- C$420,0004 bd2 ba-- sqft277 Pickford Dr, Ottawa, ON K2L 3E3For SaleMLS ID #X13550010, RE/MAX HALLMARK REALTY GROUP. TRREB
- C$349,9003 bd2 ba-- sqft2912 Fairlea Cres, Ottawa, ON K1V 8T7For SaleMLS ID #X13483336, RE/MAX HALLMARK REALTY GROUP. TRREB
- C$379,9003 bd2 ba-- sqft1760 Cabaret Ln #205, Ottawa, ON K4A 2H1For SaleMLS ID #X13517348, REMAX BOARDWALK REALTY. TRREB
- C$580,0003 bd4 ba-- sqft38 Burlington Cres, Ottawa, ON K1T 3K6For SaleMLS ID #X13491888, ROYAL LEPAGE PERFORMANCE REALTY. TRREB
- C$579,0003 bd3 ba-- sqft1403 Beaucourt Pl, Ottawa, ON K4A 1W3For SaleMLS ID #X13576290, ROYAL LEPAGE PERFORMANCE REALTY. TRREB
