Welcome to Unit 42 at 660 Hochelaga Drive, a beautifully updated 3-bedroom, 2-bathroom home offering an exceptional combination of modern finishes, thoughtful upgrades, and comfortable living space. Extensively renovated throughout, this move-in-ready property features a bright and functional layout designed for today's lifestyle. The stunning custom kitchen showcases premium cabinetry, quartz countertops, stainless steel appliances, under-cabinet lighting, and abundant workspace, creating a stylish and practical hub for everyday living. The spacious open-concept living and dining areas are flooded with natural light and centered around a sleek electric fireplace, while patio doors lead to an oversized private deck, perfect for entertaining, outdoor dining, or simply relaxing in your own outdoor retreat. Upstairs, you'll find three generous bedrooms, a beautifully updated bathroom, and refinished parquet flooring that adds warmth and character to the second level. A versatile upper-level loft area provides the perfect space for a home office, reading nook, or study area. The finished basement offers additional living space ideal for a recreation room, gym, or media room. Beyond the impressive cosmetic renovations, extensive improvements have been completed throughout the home, including insulation, electrical, plumbing, furnace, heat pump, windows, doors, flooring, trim, and more, providing long-term value and peace of mind. Ideally situated near Montfort Hospital, La Cité, CMHC, parks, schools, shopping, transit, and downtown Ottawa, this turnkey property is an outstanding opportunity for buyers seeking quality, comfort, and convenience in a central location.
For sale
C$499,000
660 Hochelaga St #42, Ottawa, ON K1K 2E9
3beds
2baths
Townhouse
Built in ----
-- sqft lot
$-- Zestimate®
C$--/sqft
C$207/mo HOA
What's special
Modern finishesThoughtful upgradesComfortable living spaceBright and functional layoutStunning custom kitchenPremium cabinetryQuartz countertops
- 60 days |
- 4 |
- 1 |
Zillow last checked:
Listing updated:
Listed by:
RE/MAX HALLMARK REALTY GROUP
Source: TRREB,MLS®#: X13436670 Originating MLS®#: Ottawa Real Estate Board
Originating MLS®#: Ottawa Real Estate BoardFacts & features
Interior
Bedrooms & bathrooms
- Bedrooms: 3
- Bathrooms: 2
Heating
- Heat Pump, Gas
Cooling
- Central Air
Appliances
- Laundry: Laundry Room, Washer Hookup, Electric Dryer Hookup
Features
- Flooring: Carpet Free
- Basement: Full,Finished
- Has fireplace: Yes
- Fireplace features: Electric
Interior area
- Living area range: 1200-1399 null
Property
Parking
- Total spaces: 1
- Parking features: Surface
Features
- Stories: 2
- Exterior features: Terrace Balcony
Lot
- Features: Hospital, Park, School, Public Transit
Details
- Parcel number: 156140021
Construction
Type & style
- Home type: Townhouse
- Property subtype: Townhouse
Materials
- Brick, Vinyl Siding
- Roof: Asphalt Shingle
Community & HOA
HOA
- Services included: Common Elements Included
- HOA fee: C$207 monthly
- HOA name: OCC
Location
- Region: Ottawa
Financial & listing details
- Annual tax amount: C$2,741
- Date on market: 6/12/2026
Price history
Price history is unavailable.
Public tax history
Tax history is unavailable.
Climate risks
Neighborhood: Carson Gove
Nearby schools
GreatSchools rating
No schools nearby
We couldn't find any schools near this home.
- C$2,7503 bd1 ba-- sqft660 Hochelaga St #30, Ottawa, ON K1K2E9For Rent

- C$--4 bd3 ba1.7k sqft660 Hochelaga St #1018117, Ottawa, ON K1K2E9Off Market
- C$--3 bd2 ba-- sqft660 Hochelaga St #1451995, Ottawa, ON K1K2E9Off Market

- C$499,0003 bd2 ba-- sqft660 Hochelaga St #38, Ottawa, ON K1K2E9For Sale

- C$--3 bd3 ba2.1k sqft632 Hochelaga St #632, Ottawa, ON K1K2E9Off Market
- C$--3 bd1 ba670 sqft692A Crystal St, Ottawa, ON K1K2G2Off Market
- C$--3 bd1 ba675 sqft694A Crystal St, Ottawa, ON K1K2G2Off Market
- C$--2 bd1 ba550 sqft692 Crystal St #692B, Ottawa, ON K1K2G2Off Market
Similar homes
- C$499,0003 bd2 ba-- sqft660 Hochelaga St #38, Ottawa, ON K1K 2E9For SaleMLS ID #X13436660, RE/MAX HALLMARK REALTY GROUP. TRREB
- C$499,9003 bd2 ba-- sqft1446 Deavy Way, Ottawa, ON K1E 2W8For Sale
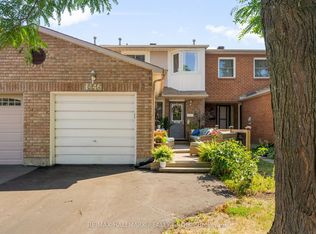 MLS ID #X13665330, RE/MAX HALLMARK REALTY GROUP. TRREB
 - C$419,9003 bd2 ba-- sqft4006 Eady Ct, Ottawa, ON K1J 8X6For Sale
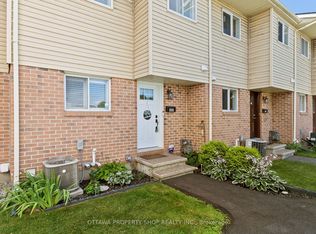 MLS ID #X13626804, OTTAWA PROPERTY SHOP REALTY INC.. TRREB
 - C$515,0003 bd2 ba-- sqft1791 Lamoureux Dr, Ottawa, ON K1E 2H3For Sale
 MLS ID #X13582086, RE/MAX HALLMARK REALTY GROUP. TRREB
 - C$589,9003 bd3 ba-- sqft207 Willow Aster Cir, Ottawa, ON K4A 1C9For SaleMLS ID #X13650546, RE/MAX HALLMARK REALTY GROUP. TRREB
- C$399,9003 bd2 ba-- sqft740 Morin St #8, Ottawa, ON K1K 3G9For SaleMLS ID #X13494792, RE/MAX HALLMARK REALTY GROUP. TRREB
- C$549,9003 bd2 ba-- sqft1495 Demeter St, Ottawa, ON K4A 5C6For SaleMLS ID #X13650992, RE/MAX DELTA REALTY TEAM. TRREB
- C$539,9003 bd3 ba-- sqft5953 Pineglade Cres, Ottawa, ON K1W 1G9For SaleMLS ID #X13282270, ROYAL LEPAGE TEAM REALTY. TRREB
- C$549,9005 bd2 ba-- sqft528 Guy St, Ottawa, ON K1K 1B9For SaleMLS ID #X13596528, RE/MAX HALLMARK PILON GROUP REALTY. TRREB
- C$549,9993 bd3 ba-- sqft1388 Beaucourt Pl, Ottawa, ON K4A 1W3For SaleMLS ID #X13638716, REMAX BOARDWALK REALTY. TRREB
- C$500,0003 bd3 ba-- sqft2 Maple Ridge Cres #B, Ottawa, ON K2J 3K8For SaleMLS ID #X13592868, BENNETT PROPERTY SHOP REALTY. TRREB
- C$599,0003 bd3 ba-- sqft174 Trail Side Cir, Ottawa, ON K4A 5B3For SaleMLS ID #X13661092, RE/MAX HALLMARK PILON GROUP REALTY. TRREB
- C$429,0003 bd2 ba-- sqft6213 Brookside Ln, Ottawa, ON K1C 2K6For SaleMLS ID #X13462196, POWER MARKETING REAL ESTATE INC.. TRREB
- C$539,0003 bd2 ba-- sqft86 Saddlesmith Cir, Ottawa, ON K2M 2Y5For SaleMLS ID #X13652166, REMAX BOARDWALK REALTY. TRREB
- C$525,0002 bd2 ba-- sqft607 Prominence Way, Ottawa, ON K4A 5K8For SaleMLS ID #X13464556, RE/MAX DELTA REALTY TEAM. TRREB
- C$425,0002 bd1 ba-- sqft260 Besserer St #203, Ottawa, ON K1N 1J3For SaleMLS ID #X13658534, RE/MAX HALLMARK REALTY GROUP. TRREB
- C$599,9003 bd3 ba-- sqft236 Bulrush Cres, Ottawa, ON K1T 0E6For SaleMLS ID #X13646282, RE/MAX HALLMARK REALTY GROUP. TRREB
- C$599,9003 bd4 ba-- sqft244 Rolling Meadow Cres, Ottawa, ON K1W 0A8For SaleMLS ID #X13597388, RE/MAX HALLMARK PILON GROUP REALTY. TRREB
- C$639,0003 bd4 ba-- sqft178 Presland Rd, Ottawa, ON K1K 4J7For SaleMLS ID #X13515126, RIGHT AT HOME REALTY. TRREB
- C$574,9003 bd3 ba-- sqft2032 Dorima St, Ottawa, ON K4A 3J7For SaleMLS ID #X13545166, RE/MAX HALLMARK REALTY GROUP. TRREB
