Penthouse condo overlooking stunning courtyard! Ideally located along the banks of the Rideau River and NCC Park in the highly coveted community of Overbrook, this top-floor 920 sq.ft 2bed/2bath condominium in the Waterbrooke is the ideal fit for any urbanite who wants a turn-key sun-soaked condominium with a functional floorplan, modern conveniences and doesn't want to compromise on proximity to greenspace and the downtown core. Warm and inviting front foyer. Bright and airy open-concept main living space with maple hardwood floors, wood-burning fireplace, and floor-to-ceiling windows overlooking the tranquil Waterbrooke gardens. Patio doors lead to your private balcony. Timeless white kitchen with skylight, marble backsplash, tiled floor, and tons of storage space. Convenient powder room. Oversized primary bedroom with wall-to-wall closet, juliette balcony, and semi-ensuite. Well-proportioned secondary bedroom with patio door leading to balcony. Full bathroom with soaker tub. In-unit laundry. Heat-pump replaced in 2022 with electric baseboards as back-up heating system. Central A/C. 1 underground parking with elevator access. 1 storage locker. Visitor parking and secure bicycle storage room. Pet friendly building. Join the community at the Waterbrooke with garden committee and monthly social activities. Easy access to 417, public transit, Loblaws, bicycle path network along the Rideau River, and downtown core via the Adawe Footbridge to Sandy Hill. Walk to the community hub at the Rideau Sports Centre where you can eat, do yoga, exercise, swim, play tennis and pickleball. Don't forget about the dog park, splash-pad, and the Rideau Winter Ski Trail all at your doorstep. Status Certificate on file.
For sale
C$469,000
1 Columbus Ave Unit 401D, Ottawa, ON K1K 4L1
2beds
2baths
Apartment
Built in ----
-- sqft lot
$-- Zestimate®
C$--/sqft
C$946/mo HOA
What's special
- 38 days |
- 13 |
- 2 |
Zillow last checked:
Listing updated:
Listed by:
ROYAL LEPAGE PERFORMANCE REALTY
Source: TRREB,MLS®#: X13485544 Originating MLS®#: Ottawa Real Estate Board
Originating MLS®#: Ottawa Real Estate BoardFacts & features
Interior
Bedrooms & bathrooms
- Bedrooms: 2
- Bathrooms: 2
Bedroom
- Level: Main
- Dimensions: 4.46 x 3.49
Bedroom 2
- Level: Main
- Dimensions: 2.84 x 2.66
Bathroom
- Level: Main
- Dimensions: 1.91 x 0.82
Bathroom
- Level: Main
- Dimensions: 2.46 x 1.58
Dining room
- Level: Main
- Dimensions: 3.86 x 2.6
Kitchen
- Level: Main
- Dimensions: 3.54 x 2.74
Living room
- Level: Main
- Dimensions: 5.65 x 3.71
Heating
- Heat Pump, Electric
Cooling
- Central Air
Appliances
- Laundry: In-Suite Laundry
Features
- Separate Hydro Meter, Storage Area Lockers
- Flooring: Carpet Free
- Basement: None
- Has fireplace: Yes
- Fireplace features: Wood Burning, Living Room
Interior area
- Living area range: 900-999 null
Video & virtual tour
Property
Parking
- Total spaces: 1
- Parking features: Underground, Private, Inside Entrance, Garage Door Opener
- Has garage: Yes
Features
- Exterior features: Controlled Entry, Open Balcony
- Has view: Yes
- View description: Garden
Lot
- Features: Public Transit, Park, River/Stream
- Topography: Flat
Details
- Parcel number: 155530039
Construction
Type & style
- Home type: Apartment
- Property subtype: Apartment
Materials
- Brick, Stucco (Plaster)
- Foundation: Poured Concrete
- Roof: Asphalt Rolled
Community & HOA
Community
- Security: Smoke Detector(s)
HOA
- Amenities included: Bike Storage, Elevator, Visitor Parking
- Services included: Water Included, Building Insurance Included, Common Elements Included, Parking Included
- HOA fee: C$946 monthly
- HOA name: Ottawa
Location
- Region: Ottawa
Financial & listing details
- Annual tax amount: C$3,467
- Date on market: 6/24/2026
ROYAL LEPAGE PERFORMANCE REALTY
ROYAL LEPAGE PERFORMANCE REALTY
By pressing Contact Agent, you agree that the real estate professional identified above may call/text you about your search, which may involve use of automated means and pre-recorded/artificial voices. You don't need to consent as a condition of buying any property, goods, or services. Message/data rates may apply. You also agree to our Terms of Use. Zillow does not endorse any real estate professionals. We may share information about your recent and future site activity with your agent to help them understand what you're looking for in a home.
Price history
Price history is unavailable.
Public tax history
Tax history is unavailable.
Climate risks
Neighborhood: Overbrook
Nearby schools
GreatSchools rating
No schools nearby
We couldn't find any schools near this home.
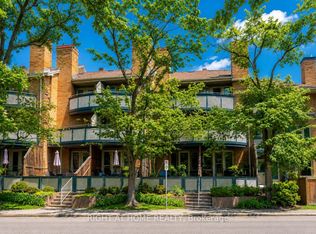
- C$529,9002 bd2 ba-- sqft2 Columbus Ave #6, Ottawa, ON K1K1R3For Sale
- C$2,1002 bd1 ba-- sqft52 Ontario St BASEMENT BASEMENT, Ottawa, ON K1K1L2For Rent

- C$2,6502 bd2 ba-- sqft959 N River Rd #203, Ottawa, ON K1K3V3For Rent
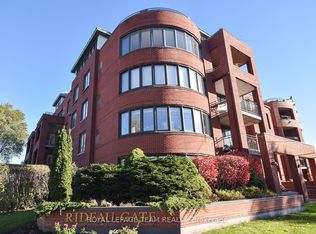
- C$--1 bd2 ba-- sqft44 Ontario St, Ottawa, ON K1K1L2Off Market
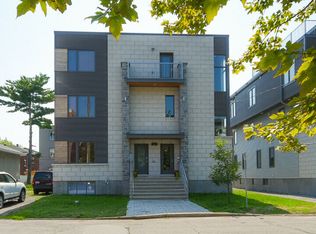
- C$--3 bd2 ba-- sqft44 Ontario St #1146426, Ottawa, ON K1K1L2Off Market
- C$---- bd1 ba-- sqft44 Ontario St #1018193, Ottawa, ON K1K1L2Off Market
- C$--2 bd2 ba930 sqft44 Ontario St #1018192, Ottawa, ON K1K1L2Off Market
- C$---- bd3 ba-- sqft44 Ontario St #1032602, Ottawa, ON K1K1L2Off Market
Similar homes
- C$498,0003 bd2 ba-- sqft222 Russell Ave #103, Ottawa, ON K1N 7X5For Sale
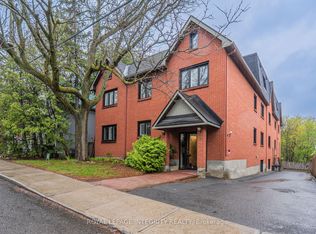 MLS ID #X13490922, ROYAL LEPAGE INTEGRITY REALTY. TRREB
 - C$489,9002 bd2 ba-- sqftLe Park, Ottawa, ON K1K 4H9For Sale
 MLS ID #X13137230, RE/MAX HALLMARK REALTY GROUP. TRREB
 - C$549,0003 bd2 ba-- sqft1141 N River Rd, Ottawa, ON K1K 3W4For Sale
 MLS ID #X13495370, ROYAL LEPAGE PERFORMANCE REALTY. TRREB
 - C$359,9002 bd2 ba-- sqft40 E Arthur St #1004, Ottawa, ON K1R 7T5For Sale
 MLS ID #X13625592, ROYAL LEPAGE TEAM REALTY. TRREB
 - C$439,9002 bd2 ba-- sqft245 Cumberland St #4, Ottawa, ON K1N 8W6For SaleMLS ID #X13224808, ROYAL LEPAGE INTEGRITY REALTY. TRREB
- C$449,9002 bd2 ba-- sqft237 Cumberland St, Ottawa, ON K1N 8W6For SaleMLS ID #X13240868, ROYAL LEPAGE INTEGRITY REALTY. TRREB
- C$419,9002 bd2 ba-- sqft255 Clarence St #10, Ottawa, ON K1N 5P9For SaleMLS ID #X13412256, SUTTON GROUP - OTTAWA REALTY. TRREB
- C$399,0002 bd2 ba-- sqft318 A Everest Point, Ottawa, ON K1G 4E3For SaleMLS ID #X13156210, CENTURY 21 SYNERGY REALTY INC. TRREB
- C$315,0002 bd1 ba-- sqft316 Savard Ave #306, Ottawa, ON K1L 7S2For SaleMLS ID #X12955598, RE/MAX HALLMARK REALTY GROUP. TRREB
- C$399,9903 bd1 ba-- sqft37 Robinson Ave #G, Ottawa, ON K1N 8N8For SaleMLS ID #X13515070, POWER MARKETING REAL ESTATE INC.. TRREB
- C$479,9004 bd3 ba-- sqft4634 Cosmic Pl #74, Ottawa, ON K1B 4R8For SaleMLS ID #X12951448, ROYAL LEPAGE PERFORMANCE REALTY. TRREB
- C$389,0003 bd2 ba-- sqft402 Montfort St #7, Ottawa, ON K1L 8G7For SaleMLS ID #X13495390, ROYAL LEPAGE TEAM REALTY. TRREB
- C$448,8003 bd3 ba-- sqft1145 Longfields Dr #B, Ottawa, ON K2J 5R5For SaleMLS ID #X13601934, RE/MAX HALLMARK REALTY GROUP. TRREB
- C$679,0004 bd2 ba-- sqft103 Glynn Ave, Ottawa, ON K1K 1S7For SaleMLS ID #X12977944, ROYAL LEPAGE PERFORMANCE REALTY. TRREB
- C$424,9003 bd2 ba-- sqft1389 Palmerston Dr #108, Ottawa, ON K1J 8N9For SaleMLS ID #X13082220, ROYAL LEPAGE PERFORMANCE REALTY. TRREB
- C$389,0003 bd2 ba-- sqft402 Montfort St #9, Ottawa, ON K1L 8G7For SaleMLS ID #X13234162, ROYAL LEPAGE TEAM REALTY. TRREB
- C$339,0003 bd2 ba-- sqft2912 Fairlea Cres, Ottawa, ON K1V 8T7For SaleMLS ID #X13614468, RE/MAX HALLMARK REALTY GROUP. TRREB
- C$329,0002 bd1 ba-- sqft1099 Cadboro Rd #107, Ottawa, ON K1J 9K4For SaleMLS ID #X13248268, RE/MAX DELTA REALTY TEAM. TRREB
- C$289,9002 bd1 ba-- sqft280 Brittany Dr #102, Ottawa, ON K1K 4M4For SaleMLS ID #X13095686, RE/MAX HALLMARK REALTY GROUP. TRREB
- C$449,9003 bd2 ba-- sqft403 Stratas Ct #26, Ottawa, ON K2L 3K6For SaleMLS ID #X13508148, ROYAL LEPAGE INTEGRITY REALTY. TRREB
