Discover the allure of this modern stacked condo situated in the heart of Downtown. This stylish home features 2 bedrooms, 2 bathrooms, and an open-concept layout designed for contemporary living. The sleek white kitchen, complete with a pantry, flows effortlessly into the main living area, which showcases polished hardwood floors, a cozy fireplace, and west-facing windows adorned with California shutters, creating a warm and welcoming atmosphere. Additional features include a 2-piece powder room near the entrance for added convenience. Upstairs, two bright bedrooms boast hardwood floors, full closets with built-in organizers, and an abundance of natural light. The level is completed by a full bathroom with a shower-tub combination and a convenient laundry area equipped with a washer and dryer. Step outside to enjoy the shared outdoor terrace, an ideal spot for relaxation or social gatherings. The secure underground parking includes an oversized space perfect for larger vehicles, along with a storage unit and a bike rack. Embrace the ultimate downtown lifestyle with easy access to everything you need. Just steps away from the lively Ottawa Market, Metro grocery store, University of Ottawa, Rideau Centre, Parliament Hill, and a wide array of shops and restaurants. This is city living at its finest welcome home!
For sale
C$439,900
245 Cumberland St #4, Ottawa, ON K1N 8W6
2beds
2baths
Townhouse
Built in ----
-- sqft lot
$-- Zestimate®
C$--/sqft
C$590/mo HOA
What's special
Open-concept layoutSleek white kitchenPolished hardwood floorsCozy fireplaceWest-facing windowsCalifornia shuttersBright bedrooms
- 74 days |
- 29 |
- 0 |
Zillow last checked:
Listing updated:
Listed by:
ROYAL LEPAGE INTEGRITY REALTY
Source: TRREB,MLS®#: X13224808 Originating MLS®#: Ottawa Real Estate Board
Originating MLS®#: Ottawa Real Estate BoardFacts & features
Interior
Bedrooms & bathrooms
- Bedrooms: 2
- Bathrooms: 2
Primary bedroom
- Level: Upper
- Dimensions: 3.14 x 3.28
Bedroom 2
- Level: Upper
- Dimensions: 2.63 x 4.39
Bathroom
- Level: Main
- Dimensions: 1 x 1.53
Bathroom
- Level: Upper
- Dimensions: 2.63 x 1.85
Dining room
- Level: Main
- Dimensions: 3.44 x 2.65
Kitchen
- Level: Main
- Dimensions: 2.66 x 2.65
Living room
- Level: Main
- Dimensions: 5.89 x 3.72
Heating
- Forced Air, Gas
Cooling
- Central Air
Appliances
- Laundry: In-Suite Laundry
Features
- Other
- Basement: None
- Has fireplace: Yes
- Fireplace features: Natural Gas
Interior area
- Living area range: 1000-1199 null
Property
Parking
- Total spaces: 1
- Parking features: Covered
- Has garage: Yes
Features
- Stories: 2
Details
- Parcel number: 156580004
Construction
Type & style
- Home type: Townhouse
- Property subtype: Townhouse
Materials
- Brick Front
Community & HOA
HOA
- Services included: Building Insurance Included, Parking Included, Water Included
- HOA fee: C$590 monthly
- HOA name: OCSC
Location
- Region: Ottawa
Financial & listing details
- Annual tax amount: C$4,302
- Date on market: 6/1/2026
Price history
Price history is unavailable.
Public tax history
Tax history is unavailable.
Climate risks
Neighborhood: Lowertown
Nearby schools
GreatSchools rating
No schools nearby
We couldn't find any schools near this home.
- C$449,9002 bd2 ba-- sqft237 Cumberland St, Ottawa, ON K1N8W6For Sale

- C$--2 bd1 ba-- sqft335 Saint Patrick St #1043331, Ottawa, ON K1N5K6Off Market

- C$---- bd1 ba-- sqft335 Saint Patrick St #1523032, Ottawa, ON K1N5K6Off Market
- C$--2 bd1 ba-- sqft335 Saint Patrick St #1, Ottawa, ON K1N5K6Off Market
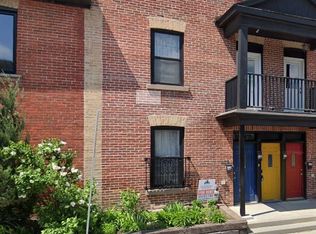
- C$309,9001 bd1 ba-- sqft222 Guigues Ave #601, Ottawa, ON K1N5J2For Sale
- C$349,9002 bd2 ba-- sqft222 Guigues Ave #402, Ottawa, ON K1N5J2For Sale
- C$--2 bd1 ba-- sqft337 Saint Patrick St #1, Ottawa, ON K1N5K6Off Market
- C$--2 bd1 ba-- sqft337 Saint Patrick St #1287828, Ottawa, ON K1N5K6Off Market
Similar homes
- C$449,9002 bd2 ba-- sqft237 Cumberland St, Ottawa, ON K1N 8W6For SaleMLS ID #X13240868, ROYAL LEPAGE INTEGRITY REALTY. TRREB
- C$449,9002 bd2 ba-- sqft405 Laurier Ave E #10, Ottawa, ON K1N 6R4For Sale
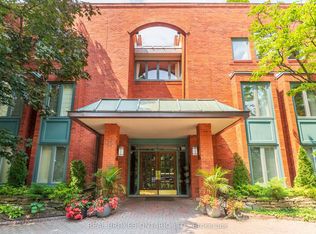 MLS ID #X13620920, REAL BROKER ONTARIO LTD.. TRREB
 - C$475,0004 bd2 ba-- sqft85 Glen Park Dr, Ottawa, ON K1B 3Z1For Sale
 MLS ID #X13677854, ROYAL LEPAGE TEAM REALTY. TRREB
 - C$425,0002 bd1 ba-- sqft260 Besserer St #202, Ottawa, ON K1N 1J3For Sale
 MLS ID #X12963080, ROYAL LEPAGE TEAM REALTY. TRREB
 - C$463,5002 bd2 ba-- sqft105 Eye Bright Cres #25, Ottawa, ON K1V 2K5For SaleMLS ID #X13673182, SUTTON GROUP - OTTAWA REALTY. TRREB
- C$424,9003 bd2 ba-- sqft1389 Palmerston Dr #108, Ottawa, ON K1J 8N9For SaleMLS ID #X13082220, ROYAL LEPAGE PERFORMANCE REALTY. TRREB
- C$459,0002 bd2 ba-- sqft950 Marguerite Ave #212, Ottawa, ON K1K 3T8For SaleMLS ID #X13112342, ROYAL LEPAGE TEAM REALTY. TRREB
- C$469,0002 bd2 ba-- sqftThe Waterbrooke, Ottawa, ON K1K 4L1For SaleMLS ID #X13485544, ROYAL LEPAGE PERFORMANCE REALTY. TRREB
- C$389,0003 bd2 ba-- sqft402 Montfort St #7, Ottawa, ON K1L 8G7For SaleMLS ID #X13495390, ROYAL LEPAGE TEAM REALTY. TRREB
- C$389,0003 bd2 ba-- sqft402 Montfort St #9, Ottawa, ON K1L 8G7For SaleMLS ID #X13234162, ROYAL LEPAGE TEAM REALTY. TRREB
- C$435,0001 bd1 ba-- sqft457 McLeod St #101, Ottawa, ON K1R 5P5For SaleMLS ID #X13647010, ROYAL LEPAGE TEAM REALTY. TRREB
- C$498,0003 bd2 ba-- sqft222 Russell Ave #103, Ottawa, ON K1N 7X5For SaleMLS ID #X13490922, ROYAL LEPAGE INTEGRITY REALTY. TRREB
- C$409,9003 bd2 ba-- sqft2669 Southvale Cres #20, Ottawa, ON K1B 4V2For SaleMLS ID #X13446616, ROYAL LEPAGE TEAM REALTY. TRREB
- C$399,9001 bd1 ba-- sqftMontmartre, Ottawa, ON K1N 5H7For SaleMLS ID #X13132552, RE/MAX HALLMARK REALTY GROUP. TRREB
- C$369,9002 bd1 ba-- sqft795 Montreal Rd #3, Ottawa, ON K1K 0S9For SaleMLS ID #X13626244, PAUL RUSHFORTH REAL ESTATE INC.. TRREB
- C$415,0003 bd2 ba-- sqft2942 Fairlea Cres, Ottawa, ON K1V 8T7For SaleMLS ID #X13022168, ROYAL LEPAGE TEAM REALTY. TRREB
- C$499,9004 bd2 ba-- sqft2415 Southvale Cres #26, Ottawa, ON K1B 4T9For SaleMLS ID #X13583848, IDEAL PROPERTIES REALTY. TRREB
- C$449,9003 bd3 ba-- sqft10 Millrise Ln #E, Ottawa, ON K2G 5E6For SaleMLS ID #X13598776, ROYAL LEPAGE TEAM REALTY. TRREB
- C$405,0002 bd2 ba-- sqft40 Arthur St #601, Ottawa, ON K1R 7T5For SaleMLS ID #X12880378, ROYAL LEPAGE TEAM REALTY. TRREB
- C$599,9003 bd4 ba-- sqft307 Cyr Ave, Ottawa, ON K1L 7N6For SaleMLS ID #X13630694, ROYAL LEPAGE TEAM REALTY. TRREB
