Exceptional Byward Market location and walking distance (700m) to LRT Rideau Station, Rideau Centre, uOttawa, Global Affairs Canada, 124 Guigues Ave #B307 is a charming one bedroom + den 2 storey unit you won't want to miss. Unit is located on the top floor and features hardwood floors in the living, and kitchen areas. Loads of natural light with two (2) east-facing balconies. Kitchen with dark wood cabinets, peninsula with breakfast bar, recessed lighting. Stainless-steel appliances included: stainless-steel refrigerator, stove, microwave hood fan, and dishwasher. Washer/Dryer on second level. Living room has access to a balcony. Second level with good-sized primary bedroom (with walk-in-closet), Den with access to balcony. Full bathroom completes the second level. Comes with one underground parking space (#9) and separate locker #14. Close to many shops, restaurants. Amazing walk-score. Easy access to Ottawa's Multi-Use Pathways allowing for cycling, walking. Call today!
For sale
C$399,900
124 Guigues Ave #B307, Ottawa, ON K1N 5H7
1beds
1baths
Apartment
Built in ----
-- sqft lot
$-- Zestimate®
C$--/sqft
C$755/mo HOA
What's special
Loads of natural lightPeninsula with breakfast barRecessed lightingStainless-steel appliances
- 102 days |
- 19 |
- 0 |
Zillow last checked:
Listing updated:
Listed by:
RE/MAX HALLMARK REALTY GROUP
Source: TRREB,MLS®#: X13132552 Originating MLS®#: Ottawa Real Estate Board
Originating MLS®#: Ottawa Real Estate BoardFacts & features
Interior
Bedrooms & bathrooms
- Bedrooms: 1
- Bathrooms: 1
Primary bedroom
- Level: Second
- Dimensions: 4.28 x 3.35
Bathroom
- Level: Second
- Dimensions: 0 x 0
Den
- Level: Second
- Dimensions: 2.88 x 2.62
Kitchen
- Level: Main
- Dimensions: 2.67 x 2.1
Laundry
- Level: Second
- Dimensions: 0 x 0
Living room
- Level: Main
- Dimensions: 3.91 x 3.32
Heating
- Forced Air, Gas
Cooling
- Central Air
Appliances
- Included: Instant Hot Water
- Laundry: In-Suite Laundry
Features
- Storage Area Lockers
- Basement: None
- Has fireplace: No
Interior area
- Living area range: 900-999 null
Property
Parking
- Total spaces: 1
- Parking features: Garage Door Opener
- Has garage: Yes
Features
- Stories: 2
- Exterior features: Privacy, Landscaped, Open Balcony
Details
- Parcel number: 157890020
Construction
Type & style
- Home type: Apartment
- Property subtype: Apartment
Materials
- Brick, Stucco (Plaster)
Community & HOA
HOA
- Services included: Building Insurance Included
- HOA fee: C$755 monthly
- HOA name: n/a
Location
- Region: Ottawa
Financial & listing details
- Annual tax amount: C$4,265
- Date on market: 5/15/2026
Price history
Price history is unavailable.
Public tax history
Tax history is unavailable.
Climate risks
Neighborhood: Byward Market
Nearby schools
GreatSchools rating
No schools nearby
We couldn't find any schools near this home.
- C$--1 bd1 ba-- sqft124 Guigues Ave #1, Ottawa, ON K1N5H7Off Market

- C$799,000-- bd-- ba-- sqft237 Saint Patrick St #235, Ottawa, ON K1N5K2For Sale

- C$499,9002 bd2 ba-- sqft139 Guigues Ave #2, Ottawa, ON K1N5J1For Sale
- C$799,000-- bd-- ba-- sqft229 Saint Patrick St #227, Ottawa, ON K1N5K2For Sale

- C$---- bd1 ba450 sqft225 Saint Patrick St #1017750, Ottawa, ON K1N5K2Off Market
- C$--3 bd1 ba850 sqft225 Saint Patrick St #1017747, Ottawa, ON K1N5K2Off Market
- C$2,2003 bd1 ba-- sqft225 Saint Patrick St #6, Ottawa, ON K1N5K2For Rent
- C$--1 bd1 ba650 sqft215 Saint Patrick St #9, Ottawa, ON K1N5K2Off Market
Similar homes
- C$398,0002 bd2 ba-- sqft238 Besserer St Unit 1407, Ottawa, ON K1N 6B1For Sale
 MLS ID #X13600946, HOME RUN REALTY INC.. TRREB
 - C$375,0002 bd1 ba-- sqft160 Bruyere St #1, Ottawa, ON K1N 5E1For Sale
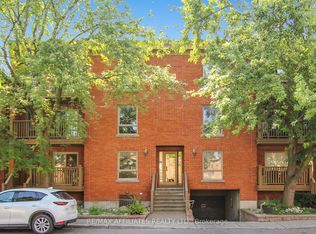 MLS ID #X13607394, REMAX BOARDWALK REALTY. TRREB
 - C$519,0002 bd2 ba-- sqft200 Rideau St #809, Ottawa, ON K1N 5Y1For Sale
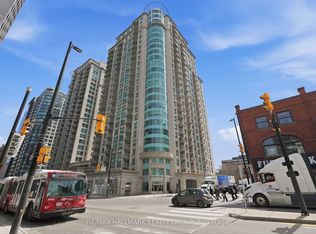 MLS ID #X13710984, RE/MAX HALLMARK REALTY GROUP. TRREB
 - C$385,0001 bd1 ba-- sqft200 Rideau St #1702, Ottawa, ON K1N 5Y1For Sale
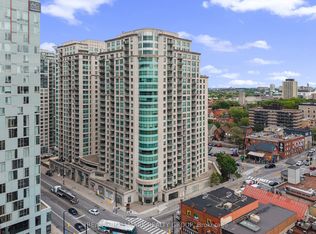 MLS ID #X13470002, RE/MAX HALLMARK REALTY GROUP. TRREB
 - C$429,9002 bd2 ba-- sqft238 Besserer St #517, Ottawa, ON K1N 6B1For SaleMLS ID #X13513712, RE/MAX HALLMARK REALTY GROUP. TRREB
- C$425,0002 bd1 ba-- sqft260 Besserer St #203, Ottawa, ON K1N 1J3For SaleMLS ID #X13658534, RE/MAX HALLMARK REALTY GROUP. TRREB
- C$389,9992 bd1 ba-- sqftSOHO Lisgar, Ottawa, ON K2P 0E2For SaleMLS ID #X13452110, RE/MAX HALLMARK REALTY LTD.. TRREB
- C$399,9001 bd1 ba-- sqft300 C Lett St #619, Ottawa, ON K1R 0B8For SaleMLS ID #X13611764, RE/MAX HALLMARK PILON GROUP REALTY. TRREB
- C$385,0001 bd1 ba-- sqft234 Rideau St #2302, Ottawa, ON K1N 0A9For SaleMLS ID #X12930426, RIGHT AT HOME REALTY. TRREB
- C$425,0002 bd2 ba-- sqftKent Towers, Ottawa, ON K2P 2K8For SaleMLS ID #X13598924, RE/MAX HALLMARK REALTY GROUP. TRREB
- C$439,0002 bd2 ba-- sqft234 Rideau St #2404, Ottawa, ON K1N 0A9For SaleMLS ID #X13039394, RE/MAX HALLMARK REALTY GROUP. TRREB
- C$419,0001 bd1 ba-- sqft40 Nepean St #1905, Ottawa, ON K2P 0X5For SaleMLS ID #X13141034, RE/MAX HALLMARK REALTY GROUP. TRREB
- C$389,9001 bd1 ba-- sqftLa Tifani 1, Ottawa, ON K1L 0A8For SaleMLS ID #X13449152, RE/MAX HALLMARK REALTY GROUP. TRREB
- C$399,9001 bd1 ba-- sqft268 1st Ave #1C, Ottawa, ON K1S 2G8For SaleMLS ID #X13586324, RE/MAX HALLMARK REALTY GROUP. TRREB
- C$239,9901 bd1 ba-- sqft202 Saint Patrick St #15, Ottawa, ON K1N 5K3For SaleMLS ID #X13694604, RE/MAX HALLMARK REALTY GROUP. TRREB
- C$325,0001 bd1 ba-- sqft195 Besserer St #1003, Ottawa, ON K1N 0B6For SaleMLS ID #X13653160, RE/MAX ABSOLUTE WALKER REALTY. TRREB
- C$334,0001 bd1 ba-- sqft234 Rideau St #1509, Ottawa, ON K1N 0A9For SaleMLS ID #X13529174, RE/MAX HALLMARK REALTY GROUP. TRREB
- C$308,0001 bd1 ba-- sqftYork Plaza, Ottawa, ON K1N 1K8For SaleMLS ID #X13473832, RE/MAX HALLMARK REALTY GROUP. TRREB
- C$365,0001 bd1 ba-- sqft70 Landry St #1503, Ottawa, ON K1L 0A8For SaleMLS ID #X13242890, RE/MAX HALLMARK REALTY GROUP. TRREB
- C$514,9002 bd2 ba-- sqft195 Besserer St #1402, Ottawa, ON K1N 0B6For SaleMLS ID #X13492666, RE/MAX HALLMARK REALTY GROUP. TRREB
