A downtown address is easy to find. A downtown condo with nearly 1,100 sq. ft. of space to truly live in is much harder. Unit 510 at Kent Towers offers two bedrooms, a separate den, two bathrooms, in-unit laundry and a private balcony, with distinct spaces for working, hosting, relaxing and everyday life. The bright living and dining area features wide-plank hardwood flooring, large windows and enough room for a proper dining table. The renovated kitchen includes granite countertops, stainless steel appliances, generous cabinetry and a peninsula that keeps the space connected and inviting. The spacious primary bedroom offers two closets and a private 2-piece ensuite, while the second bedroom and separate den provide flexibility for guests, family, hobbies or a dedicated home office. Residents also enjoy access to an indoor pool, hot tub, sauna, fitness room, library and party room. Located at Kent and Laurier, close to Kent and Laurier, close to Kent and Laurier, close to Lyon O-Train Station, downtown offices, restaurants, shops and everyday services. Parking is not included with the unit but may be rented separately within the building, subject to availability. More than a downtown address, this is a condo with the space and flexibility to feel like home.
For sale
C$425,000
199 Kent St #510, Ottawa, ON K2P 2K8
2beds
2baths
Apartment
Built in ----
-- sqft lot
$-- Zestimate®
C$--/sqft
C$797/mo HOA
What's special
Two bedroomsSeparate denTwo bathroomsIn-unit laundryPrivate balconyWide-plank hardwood flooringLarge windows
- 6 hours |
- 2 |
- 0 |
Zillow last checked:
Listing updated:
Listed by:
RE/MAX HALLMARK REALTY GROUP
Source: TRREB,MLS®#: X13598924 Originating MLS®#: Ottawa Real Estate Board
Originating MLS®#: Ottawa Real Estate BoardFacts & features
Interior
Bedrooms & bathrooms
- Bedrooms: 2
- Bathrooms: 2
Primary bedroom
- Level: Main
- Dimensions: 3.81 x 3.27
Bedroom
- Level: Main
- Dimensions: 2.84 x 2.74
Bathroom
- Level: Main
- Dimensions: 2.43 x 1.37
Bathroom
- Level: Main
- Dimensions: 2.54 x 2.43
Den
- Level: Main
- Dimensions: 2.89 x 2.64
Dining room
- Level: Main
- Dimensions: 3.4 x 2.2
Kitchen
- Level: Main
- Dimensions: 3.65 x 2.51
Laundry
- Level: Main
- Dimensions: 0 x 0
Living room
- Level: Main
- Dimensions: 4.11 x 4.06
Other
- Level: Main
- Dimensions: 2.43 x 1.82
Heating
- Baseboard, Electric
Cooling
- Central Air
Appliances
- Laundry: Ensuite
Features
- None
- Basement: None
- Has fireplace: No
Interior area
- Living area range: 1000-1199 null
Video & virtual tour
Property
Parking
- Parking features: None
- Has garage: Yes
Features
- Exterior features: Open Balcony
Lot
- Features: Rec./Commun.Centre, Public Transit
Details
- Parcel number: 153470046
Construction
Type & style
- Home type: Apartment
- Property subtype: Apartment
Materials
- Concrete
Community & HOA
HOA
- Amenities included: Party Room/Meeting Room, Sauna, Indoor Pool
- Services included: Building Insurance Included
- HOA fee: C$797 monthly
- HOA name: CCP
Location
- Region: Ottawa
Financial & listing details
- Annual tax amount: C$4,013
- Date on market: 7/23/2026
RE/MAX HALLMARK REALTY GROUP
RE/MAX HALLMARK REALTY GROUP
By pressing Contact Agent, you agree that the real estate professional identified above may call/text you about your search, which may involve use of automated means and pre-recorded/artificial voices. You don't need to consent as a condition of buying any property, goods, or services. Message/data rates may apply. You also agree to our Terms of Use. Zillow does not endorse any real estate professionals. We may share information about your recent and future site activity with your agent to help them understand what you're looking for in a home.
Price history
Price history is unavailable.
Public tax history
Tax history is unavailable.
Climate risks
Neighborhood: Centretown
Nearby schools
GreatSchools rating
No schools nearby
We couldn't find any schools near this home.
- C$309,9001 bd1 ba-- sqft199 Kent St N #1602, Ottawa, ON K2P2K8For Sale
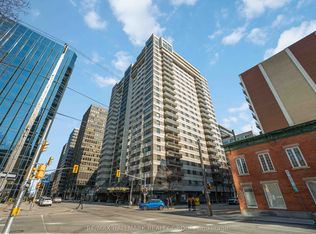
- C$378,6662 bd1 ba-- sqft199 Kent St #1705, Ottawa, ON K2P2K8For Sale

- C$359,0002 bd1 ba-- sqft199 Kent St #404, Ottawa, ON K2P2K8For Sale

- C$--3 bd2 ba-- sqft199 Kent St #1410, Ottawa, ON K2P2K8Off Market
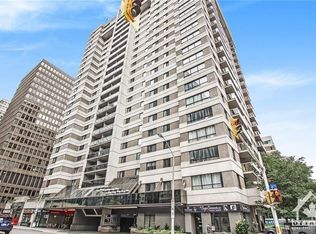
- C$--2 bd2 ba830 sqft360 Laurier Ave W #1395179, Ottawa, ON K1P1C8Off Market
- C$--2 bd2 ba808 sqft360 Laurier Ave W #1395180, Ottawa, ON K1P1C8Off Market
- C$---- bd1 ba460 sqft360 Laurier Ave W #1395164, Ottawa, ON K1P1C8Off Market
- C$---- bd1 ba460 sqft360 Laurier Ave W #1395165, Ottawa, ON K1P1C8Off Market
Similar homes
- C$429,9002 bd2 ba-- sqft429 Somerset St W #507, Ottawa, ON K2P 2P5For Sale
 MLS ID #X13595156, Ottawa True North Realty. TRREB
 - C$359,0002 bd1 ba-- sqft199 Kent St #404, Ottawa, ON K2P 2K8For SaleMLS ID #X13583122, ROYAL LEPAGE TEAM REALTY. TRREB
- C$389,9002 bd2 ba-- sqft470 Laurier Ave W #1701, Ottawa, ON K1R 7W9For Sale
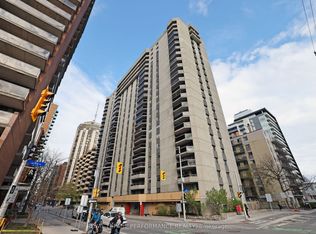 MLS ID #X13582510, ROYAL LEPAGE PERFORMANCE REALTY. TRREB
 - C$378,6662 bd1 ba-- sqft199 Kent St #1705, Ottawa, ON K2P 2K8For SaleMLS ID #X13580368, ROYAL LEPAGE TEAM REALTY. TRREB
- C$424,9002 bd1 ba-- sqft475 Laurier Ave W #2001, Ottawa, ON K1R 7X1For SaleMLS ID #X13577038, ROYAL LEPAGE INTEGRITY REALTY. TRREB
- C$444,9001 bd1 ba-- sqft255 Bay St #816, Ottawa, ON K1R 0C5For SaleMLS ID #X13597274, ENGEL & VOLKERS OTTAWA. TRREB
- C$399,9002 bd2 ba-- sqft470 Laurier Ave W #706, Ottawa, ON K1R 7W9For SaleMLS ID #X13134738, RIGHT AT HOME REALTY. TRREB
- C$449,9002 bd2 ba-- sqft300 Lisgar St #1203, Ottawa, ON K2P 0E2For SaleMLS ID #X13086424, RE/MAX HALLMARK REALTY GROUP. TRREB
- C$552,0003 bd3 ba-- sqft500 Laurier Ave W #908, Ottawa, ON K1R 5E1For SaleMLS ID #X13586196, AVENUE NORTH REALTY INC.. TRREB
- C$409,9001 bd1 ba-- sqft235 Kent St #714, Ottawa, ON K2P 1Z9For SaleMLS ID #X13569380, HOME RUN REALTY INC.. TRREB
- C$405,0002 bd2 ba-- sqftCentropolis, Ottawa, ON K2P 1B5For SaleMLS ID #X13019112, EXP REALTY. TRREB
- C$334,9002 bd1 ba-- sqft475 Laurier Ave W #1007, Ottawa, ON K1R 7X1For SaleMLS ID #X13578082, ENGEL & VOLKERS OTTAWA. TRREB
- C$389,9992 bd1 ba-- sqftSOHO Lisgar, Ottawa, ON K2P 0E2For SaleMLS ID #X13452110, RE/MAX HALLMARK REALTY LTD.. TRREB
- C$419,9001 bd1 ba-- sqft245 Kent St #301, Ottawa, ON K2P 0A5For SaleMLS ID #X13504852, RE/MAX HALLMARK EYKING GROUP REALTY LTD. TRREB
- C$289,9001 bd1 ba-- sqft445 Laurier Ave W #1703, Ottawa, ON K1R 0A2For SaleMLS ID #X13599290, RE/MAX HALLMARK REALTY GROUP. TRREB
- C$419,0001 bd1 ba-- sqft224 Lyon St N #812, Ottawa, ON K1R 0C1For SaleMLS ID #X13195826, DETAILS REALTY INC.. TRREB
- C$415,0001 bd1 ba-- sqft255 Bay St #714, Ottawa, ON K1R 0C5For SaleMLS ID #X13482656, ROYAL LEPAGE TEAM REALTY. TRREB
- C$489,0002 bd2 ba-- sqft40 Nepean St #1103, Ottawa, ON K2P 0X5For SaleMLS ID #X13528466, ENGEL & VOLKERS OTTAWA. TRREB
- C$439,9001 bd2 ba-- sqftThe Bowery, Ottawa, ON K1R 0C5For SaleMLS ID #X13083738, ROYAL LEPAGE TEAM REALTY. TRREB
- C$379,0002 bd1 ba-- sqft530 Laurier Ave W #910, Ottawa, ON K1R 7T1For SaleMLS ID #X13079802, ROBIN HOOD REALTY LIMITED. TRREB
