Welcome to Suite 1703 at The Pinnacle, where downtown living meets comfort and convenience. This beautifully maintained 1-bedroom condo features a bright, open-concept layout with hardwood flooring throughout the living and dining area, a functional kitchen with granite countertops, stainless steel appliances, and ceramic tile flooring, plus the convenience of in-suite laundry. The spacious bedroom offers a comfortable retreat, while the well-appointed bathroom also features a granite countertop for a cohesive, upscale finish. Residents enjoy a stylish lobby, a party room for entertaining, and an unbeatable location just steps from the LRT, Bank Street, Parliament Hill, the Rideau Centre, Chinatown, and the Glebe. Whether you're a first-time buyer, investor, or looking for an urban lifestyle, this is an incredible opportunity to enjoy the very best of downtown Ottawa.
Under contract
C$289,900
445 Laurier Ave W #1703, Ottawa, ON K1R 0A2
1beds
1baths
Apartment
Built in ----
-- sqft lot
$-- Zestimate®
C$--/sqft
C$575/mo HOA
What's special
Bright open-concept layoutStainless steel appliancesCeramic tile flooringIn-suite laundrySpacious bedroom
- 13 days |
- 12 |
- 1 |
Zillow last checked:
Listing updated:
Listed by:
RE/MAX HALLMARK REALTY GROUP
Source: TRREB,MLS®#: X13599290 Originating MLS®#: Ottawa Real Estate Board
Originating MLS®#: Ottawa Real Estate BoardFacts & features
Interior
Bedrooms & bathrooms
- Bedrooms: 1
- Bathrooms: 1
Primary bedroom
- Level: Main
- Dimensions: 4.92 x 2.97
Bathroom
- Level: Main
- Dimensions: 2.74 x 1.94
Dining room
- Level: Main
- Dimensions: 3.14 x 2.18
Kitchen
- Level: Main
- Dimensions: 2.64 x 1.87
Laundry
- Level: Main
- Dimensions: 2.16 x 1.98
Living room
- Level: Main
- Dimensions: 3.14 x 3.04
Heating
- Forced Air, Gas
Cooling
- Central Air
Appliances
- Laundry: In-Suite Laundry
Features
- None
- Basement: None
- Has fireplace: No
Interior area
- Living area range: 600-699 null
Video & virtual tour
Property
Parking
- Parking features: Garage
- Has garage: Yes
Features
- Exterior features: Open Balcony
Details
- Parcel number: 157570016
Construction
Type & style
- Home type: Apartment
- Property subtype: Apartment
Materials
- Brick
Community & HOA
HOA
- Amenities included: Party Room/Meeting Room
- Services included: Heat Included, Water Included, Building Insurance Included
- HOA fee: C$575 monthly
- HOA name: N/A
Location
- Region: Ottawa
Financial & listing details
- Annual tax amount: C$3,338
- Date on market: 7/23/2026
R
RE/MAX HALLMARK REALTY GROUP
By pressing Contact Agent, you agree that the real estate professional identified above may call/text you about your search, which may involve use of automated means and pre-recorded/artificial voices. You don't need to consent as a condition of buying any property, goods, or services. Message/data rates may apply. You also agree to our Terms of Use. Zillow does not endorse any real estate professionals. We may share information about your recent and future site activity with your agent to help them understand what you're looking for in a home.
Price history
Price history is unavailable.
Public tax history
Tax history is unavailable.
Climate risks
Neighborhood: Centretown
Nearby schools
GreatSchools rating
No schools nearby
We couldn't find any schools near this home.
- C$--1 bd1 ba650 sqft445 Laurier Ave W #1103, Ottawa, ON K1R0A2Off Market

- C$--1 bd1 ba655 sqft445 Laurier Ave W #1003E, Ottawa, ON K1R0A2Off Market
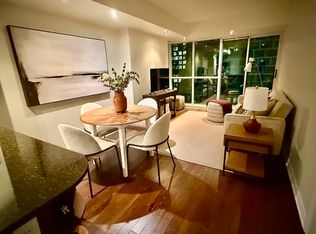
- C$--1 bd1 ba655 sqft445 Laurier Ave W #1003, Ottawa, ON K1R0A2Off Market
- C$--1 bd1 ba655 sqft445 Laurier Ave W #1003C, Ottawa, ON K1R0A2Off Market
- C$--1 bd1 ba655 sqft445 Laurier Ave W #1003B, Ottawa, ON K1R0A2Off Market
- C$--1 bd1 ba655 sqft445 Laurier Ave W #1003D, Ottawa, ON K1R0A2Off Market
- C$--1 bd1 ba655 sqft445 Laurier Ave W #1003A, Ottawa, ON K1R0A2Off Market
- C$--1 bd1 ba-- sqft185 Lyon St N #1B-1BA, Ottawa, ON K1R7Y4Off Market
Similar homes
- C$288,000-- bd1 ba-- sqftTribeca, Ottawa, ON K2P 0X5For Sale
 MLS ID #X13631876, RE/MAX HALLMARK REALTY GROUP. TRREB
 - C$269,9001 bd1 ba-- sqft475 Laurier Ave W #1703, Ottawa, ON K1R 7X1For Sale
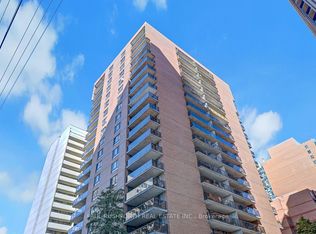 MLS ID #X13616670, PAUL RUSHFORTH REAL ESTATE INC.. TRREB
 - C$340,0001 bd1 ba-- sqft300 Lisgar St #1512, Ottawa, ON K2P 0E2For Sale
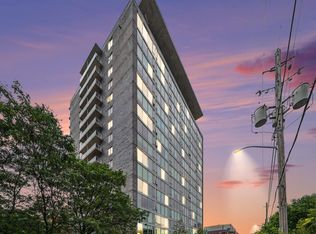 MLS ID #X13608366, RE/MAX HALLMARK PILON GROUP REALTY. TRREB
 - C$299,0001 bd1 ba-- sqft324 Laurier Ave W #1301, Ottawa, ON K1P 0A4For Sale
 MLS ID #X13473706, KELLER WILLIAMS ICON REALTY. TRREB
 - C$324,9001 bd1 ba-- sqft242 Rideau St #204, Ottawa, ON K1N 0B7For SaleMLS ID #X13639736, ROYAL LEPAGE PERFORMANCE REALTY. TRREB
- C$289,0003 bd2 ba-- sqft1380 Prince Of Wales Dr #703, Ottawa, ON K2C 3N5For SaleMLS ID #X13621576, RE/MAX HALLMARK REALTY GROUP. TRREB
- C$285,9002 bd1 ba-- sqft1380 Prince Of Wales Dr #1005, Ottawa, ON K2C 3N5For SaleMLS ID #X13628736, RE/MAX HALLMARK REALTY GROUP. TRREB
- C$299,9001 bd1 ba-- sqftPlaza 2, Ottawa, ON K1N 0A9For SaleMLS ID #X13584032, RE/MAX HALLMARK REALTY GROUP. TRREB
- C$334,9002 bd2 ba-- sqft150 Greenfield Ave #204, Ottawa, ON K1S 5W6For SaleMLS ID #X13634458, ROYAL LEPAGE INTEGRITY REALTY. TRREB
- C$269,0001 bd1 ba-- sqft200 Bay St #1102, Ottawa, ON K1R 7W8For SaleMLS ID #X12873730, RE/MAX HALLMARK REALTY GROUP. TRREB
- C$299,9001 bd1 ba-- sqft324 Laurier Ave W #1804, Ottawa, ON K1N 6P6For SaleMLS ID #X13593740, RE/MAX HALLMARK REALTY GROUP. TRREB
- C$299,9001 bd1 ba-- sqft203 Catherine St #1204, Ottawa, ON K2P 1J5For SaleMLS ID #X13598142, RE/MAX HALLMARK REALTY GROUP. TRREB
- C$249,9991 bd1 ba-- sqft180 York St #210, Ottawa, ON K1N 1J6For SaleMLS ID #X13629338, RE/MAX HALLMARK REALTY GROUP. TRREB
- C$315,0002 bd1 ba-- sqft316 Savard Ave #306, Ottawa, ON K1L 7S2For SaleMLS ID #X13635722, RE/MAX HALLMARK REALTY GROUP. TRREB
- C$319,0001 bd1 ba-- sqft138 Somerset St W #502, Ottawa, ON K2P 0A3For SaleMLS ID #X13572174, RE/MAX HALLMARK REALTY GROUP. TRREB
- C$399,9001 bd1 ba-- sqft300 C Lett St #619, Ottawa, ON K1R 0B8For SaleMLS ID #X13611764, RE/MAX HALLMARK PILON GROUP REALTY. TRREB
- C$359,9002 bd2 ba-- sqft40 E Arthur St #1004, Ottawa, ON K1R 7T5For SaleMLS ID #X13625592, ROYAL LEPAGE TEAM REALTY. TRREB
- C$259,9001 bd1 ba-- sqft202 Saint Patrick St #15, Ottawa, ON K1N 5K3For SaleMLS ID #X13606916, RE/MAX HALLMARK REALTY GROUP. TRREB
- C$319,9001 bd1 ba-- sqft300 Lisgar St E #310, Ottawa, ON K2P 0E2For SaleMLS ID #X13425034, ROYAL LEPAGE TEAM REALTY. TRREB
- C$339,0001 bd2 ba-- sqft151 Bay St #810, Ottawa, ON K1R 7T2For SaleMLS ID #X13515626, RE/MAX HALLMARK REALTY GROUP. TRREB
