Welcome to Unit 619 at 300C Lett Street, a stylish one-bedroom condo offering an exceptional lifestyle in the heart of LeBreton Flats. Bright and thoughtfully designed, this inviting suite features hardwood flooring, oversized windows and an abundance of natural light. The contemporary kitchen is equipped with quartz countertops, stainless steel appliances and a convenient breakfast bar overlooking the open-concept living and dining area. Step outside onto the private balcony, an ideal spot to enjoy your morning coffee or unwind at the end of the day. The spacious bedroom offers ample closet space and a large window overlooking the balcony, while the bathroom continues the modern finishes with a quartz-topped vanity. In-suite laundry and a separate storage locker provide added everyday convenience. Residents enjoy an impressive collection of building amenities including concierge service, a fitness centre, party room, rooftop terrace and outdoor swimming pool. The real highlight is the location. Pimisi LRT Station is just steps away, making commuting throughout the city simple and convenient. Enjoy easy access to the Canadian War Museum, LeBreton Flats Park, the Ottawa River and an extensive network of scenic walking and cycling pathways. The new Adisoke central library is nearby, while downtown Ottawa, Parliament Hill, Westboro and the restaurants and cafés of Little Italy are all within easy reach. Whether you are a first-time buyer, student, investor or someone looking for a convenient urban home, this is an opportunity to live in one of Ottawa's most exciting and evolving communities.
For sale
C$399,900
300 C Lett St #619, Ottawa, ON K1R 0B8
1beds
1baths
Apartment
Built in ----
-- sqft lot
$-- Zestimate®
C$--/sqft
C$449/mo HOA
What's special
Bright and thoughtfully designedInviting suiteHardwood flooringOversized windowsAbundance of natural lightContemporary kitchenQuartz countertops
- 16 days |
- 6 |
- 0 |
Zillow last checked:
Listing updated:
Listed by:
RE/MAX HALLMARK PILON GROUP REALTY
Source: TRREB,MLS®#: X13611764 Originating MLS®#: Ottawa Real Estate Board
Originating MLS®#: Ottawa Real Estate BoardFacts & features
Interior
Bedrooms & bathrooms
- Bedrooms: 1
- Bathrooms: 1
Bedroom
- Level: Main
- Dimensions: 3.04 x 3.24
Foyer
- Level: Main
- Dimensions: 1.42 x 3.02
Kitchen
- Level: Main
- Dimensions: 2.38 x 2.76
Living room
- Level: Main
- Dimensions: 2.78 x 3.15
Office
- Level: Main
- Dimensions: 3.02 x 2.07
Heating
- Forced Air, Gas
Cooling
- Central Air
Appliances
- Laundry: In-Suite Laundry
Features
- Storage Area Lockers
- Flooring: Carpet Free
- Basement: None
- Has fireplace: No
Interior area
- Living area range: 600-699 null
Video & virtual tour
Property
Parking
- Parking features: None
Features
- Stories: 1
- Patio & porch: Patio
- Exterior features: Landscaped, Recreational Area, Open Balcony
- Has view: Yes
- View description: Park/Greenbelt, River
- Has water view: Yes
- Water view: River
Lot
- Features: Arts Centre, Greenbelt/Conservation, Library, Park, Public Transit, Rec./Commun.Centre
Details
- Parcel number: 159760132
Construction
Type & style
- Home type: Apartment
- Property subtype: Apartment
Materials
- Brick
- Foundation: Poured Concrete
- Roof: Asphalt Shingle
Community & HOA
Community
- Security: Concierge/Security, Security Guard
HOA
- Amenities included: Bike Storage, Car Wash, Concierge, Exercise Room, Outdoor Pool, Party Room/Meeting Room
- Services included: Heat Included, Water Included, Common Elements Included, Building Insurance Included
- HOA fee: C$449 monthly
- HOA name: OCSC
Location
- Region: Ottawa
Financial & listing details
- Annual tax amount: C$3,606
- Date on market: 8/4/2026
Price history
Price history is unavailable.
Public tax history
Tax history is unavailable.
Climate risks
Neighborhood: K1R
Nearby schools
GreatSchools rating
No schools nearby
We couldn't find any schools near this home.
- C$--2 bd2 ba1.2k sqft317 Lett St #C465DA354, Ottawa, ON K1R0B8Off Market
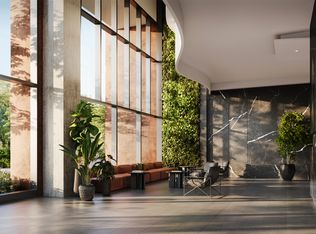
- C$--2 bd2 ba1k sqft317 Lett St #EA7016143, Ottawa, ON K1R0B8Off Market
- C$--1 bd1 ba690 sqft317 Lett St #E55555975, Ottawa, ON K1R0B8Off Market
- C$--2 bd2 ba947 sqft317 Lett St #DD9501D95, Ottawa, ON K1R0B8Off Market
- C$--2 bd2 ba1k sqft317 Lett St #CC5D8A82E, Ottawa, ON K1R0B8Off Market
- C$--1 bd1 ba587 sqft317 Lett St #8203BABCE, Ottawa, ON K1R0B8Off Market
- C$---- bd1 ba406 sqft317 Lett St #C563141FE, Ottawa, ON K1R0B8Off Market
- C$---- bd1 ba428 sqft317 Lett St #419687CD0, Ottawa, ON K1R0B8Off Market
- C$--1 bd1 ba757 sqft317 Lett St #BCE74508D, Ottawa, ON K1R0B8Off Market
Similar homes
- C$399,0002 bd2 ba-- sqft318 A Everest Point, Ottawa, ON K1G 4E3For Sale
 MLS ID #X13696054, CENTURY 21 SYNERGY REALTY INC.. TRREB
 - C$375,0001 bd1 ba-- sqft420 Berkley Ave #705, Ottawa, ON K2A 4H5For Sale
 MLS ID #X13683684, RE/MAX HALLMARK REALTY GROUP. TRREB
 - C$409,0002 bd2 ba-- sqft40 Arthur St #203, Ottawa, ON K1R 7T5For Sale
 MLS ID #X12880160, RE/MAX HALLMARK REALTY GROUP. TRREB
 - C$374,9002 bd1 ba-- sqft1785 Frobisher Ln #2701, Ottawa, ON K1G 3T7For Sale
 MLS ID #X13688326, ROYAL LEPAGE INTEGRITY REALTY. TRREB
 - C$425,0002 bd2 ba-- sqftKent Towers, Ottawa, ON K2P 2K8For SaleMLS ID #X13598924, RE/MAX HALLMARK REALTY GROUP. TRREB
- C$389,9992 bd1 ba-- sqftSOHO Lisgar, Ottawa, ON K2P 0E2For SaleMLS ID #X13452110, RE/MAX HALLMARK REALTY LTD.. TRREB
- C$379,9001 bd1 ba-- sqft354 Gladstone Ave #606, Ottawa, ON K2P 0R4For SaleMLS ID #X13644010, RE/MAX HALLMARK REALTY GROUP. TRREB
- C$425,0002 bd1 ba-- sqft260 Besserer St #203, Ottawa, ON K1N 1J3For SaleMLS ID #X13658534, RE/MAX HALLMARK REALTY GROUP. TRREB
- C$384,0001 bd1 ba-- sqft300 Lisgar St #513, Ottawa, ON K2P 0E2For SaleMLS ID #X13616200, ENGEL & VOLKERS OTTAWA. TRREB
- C$399,9002 bd2 ba-- sqft1705 Playfair Dr #1208, Ottawa, ON K1H 8P6For SaleMLS ID #X13633800, RE/MAX ABSOLUTE REALTY INC.. TRREB
- C$399,9001 bd1 ba-- sqft268 1st Ave #1C, Ottawa, ON K1S 2G8For SaleMLS ID #X13586324, RE/MAX HALLMARK REALTY GROUP. TRREB
- C$399,0002 bd2 ba-- sqft30 Charlevoix St #103, Ottawa, ON K1L 8K5For SaleMLS ID #X13486356, RE/MAX HALLMARK REALTY GROUP. TRREB
- C$359,0002 bd1 ba-- sqft199 Kent St #404, Ottawa, ON K2P 2K8For SaleMLS ID #X13583122, ROYAL LEPAGE TEAM REALTY. TRREB
- C$419,0001 bd1 ba-- sqft40 Nepean St #1905, Ottawa, ON K2P 0X5For SaleMLS ID #X13141034, RE/MAX HALLMARK REALTY GROUP. TRREB
- C$380,0001 bd1 ba-- sqft1227 Wellington St W #903, Ottawa, ON K1Y 0G7For SaleMLS ID #X13633382, RE/MAX ABSOLUTE WALKER REALTY. TRREB
- C$475,0003 bd2 ba-- sqft500 Laurier Ave W #608, Ottawa, ON K1R 5E1For SaleMLS ID #X13608998, REMAX YOUR COMMUNITY REALTY. TRREB
- C$429,9002 bd2 ba-- sqft238 Besserer St #517, Ottawa, ON K1N 6B1For SaleMLS ID #X13513712, RE/MAX HALLMARK REALTY GROUP. TRREB
- C$389,9001 bd1 ba-- sqftLa Tifani 1, Ottawa, ON K1L 0A8For SaleMLS ID #X13449152, RE/MAX HALLMARK REALTY GROUP. TRREB
- C$389,9001 bd1 ba-- sqft682 Churchill Ave N #208, Ottawa, ON K1Z 5G5For SaleMLS ID #X13539102, ROYAL LEPAGE PERFORMANCE REALTY. TRREB
- C$385,0001 bd1 ba-- sqft200 Rideau St #1702, Ottawa, ON K1N 5Y1For SaleMLS ID #X13470002, RE/MAX HALLMARK REALTY GROUP. TRREB
