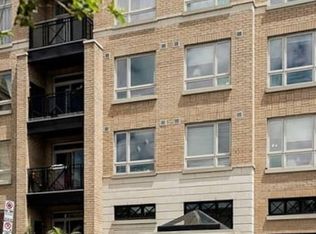
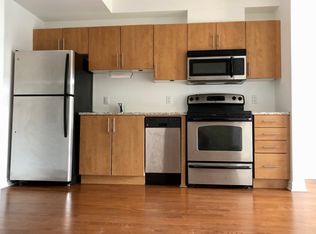
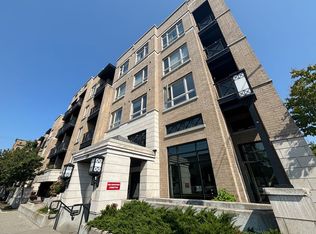
Welcome to 429 Kent Street, Unit 121, a beautifully updated ground level condo in the heart of Centretown offering 2 bedrooms, 1.5 bathrooms and a functional, well designed layout that is ideal for professionals, first time buyers or those looking to offset their mortgage with a roommate, thanks to a layout that allows for separation of space and access to a dedicated bathroom. This bright and inviting unit features an updated kitchen with sleek white cabinetry, subway tile backsplash and space for an eat in area, perfect for everyday living. The spacious living area is complemented by hardwood floors, stainless steel appliances and large windows that fill the home with natural light. A standout feature is the private sunken patio, offering exceptional outdoor space ideal for relaxing or entertaining. Additional highlights include underground parking and a convenient main level location. Situated just steps to Bank Street, you are surrounded by some of Centretown's most popular spots including The Whalesbone, Fauna, Happy Goat Coffee Co. and Wilf & Ada's to name a few. All within one of Ottawa's most vibrant and walkable neighbourhoods filled with shops, cafes, restaurants and nightlife. This location offers the very best of urban living right at your doorstep.
For sale
C$395,000
429 Kent St #121, Ottawa, ON K2P 1B5
2beds
2baths
Apartment
Built in ----
-- sqft lot
$-- Zestimate®
C$--/sqft
C$668/mo HOA
What's special
Functional well designed layoutBright and inviting unitSubway tile backsplashHardwood floorsStainless steel appliancesPrivate sunken patio
- 134 days
- 20
- 2
Zillow last checked:
Listing updated:
Listed by:
EXP REALTY
Source: TRREB,MLS®#: X13019112 Originating MLS®#: Ottawa Real Estate Board
Originating MLS®#: Ottawa Real Estate BoardFacts & features
Interior
Bedrooms & bathrooms
- Bedrooms: 2
- Bathrooms: 2
Bedroom
- Level: Main
- Dimensions: 3.3 x 2.79
Bedroom 2
- Level: Main
- Dimensions: 2.79 x 3.65
Bathroom
- Level: Main
- Dimensions: 0 x 0
Bathroom
- Level: Main
- Dimensions: 0 x 0
Kitchen
- Level: Main
- Dimensions: 3.5 x 3.86
Living room
- Level: Main
- Dimensions: 2.79 x 3.86
Heating
- Forced Air, Gas
Cooling
- Central Air
Appliances
- Laundry: Ensuite, In-Suite Laundry, Inside
Features
- Flooring: Carpet Free
- Basement: None
- Has fireplace: No
Interior area
- Living area range: 700-799 null
Video & virtual tour
Property
Parking
- Total spaces: 1
- Parking features: Garage
- Has garage: Yes
Features
- Stories: 1
- Exterior features: Terrace Balcony
Lot
- Features: Public Transit
Details
- Parcel number: 159110021
Construction
Type & style
- Home type: Apartment
- Property subtype: Apartment
Materials
- Brick
Community & HOA
HOA
- Amenities included: Elevator, Rooftop Deck/Garden
- Services included: Water Included, Common Elements Included, Building Insurance Included, Heat Included
- HOA fee: C$668 monthly
- HOA name: 04
Location
- Region: Ottawa
Financial & listing details
- Annual tax amount: C$3,910
- Date on market: 4/20/2026
Price history
Price history is unavailable.
Public tax history
Tax history is unavailable.
Climate risks
Neighborhood: Centretown
Nearby schools
GreatSchools rating
No schools nearby
We couldn't find any schools near this home.

Similar homes
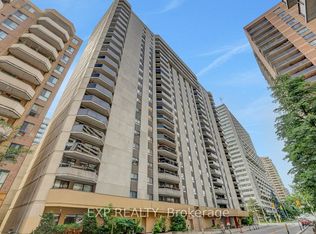
- C$399,9992 bd2 ba-- sqftBay Laurier Place, Ottawa, ON K1R 7W9For Sale
 MLS ID #X13658254, EXP REALTY. TRREB
 - C$545,0002 bd2 ba-- sqft101 Queen St #910, Ottawa, ON K1P 0B7For Sale
 MLS ID #X13729326, EXP REALTY. TRREB
 - C$339,9001 bd1 ba-- sqft195 Besserer St #1405, Ottawa, ON K1N 0B6For Sale
 MLS ID #X13727832, EXP REALTY. TRREB
 - C$395,0001 bd1 ba-- sqft179 Metcalfe St #1110, Ottawa, ON K2P 0W1For Sale
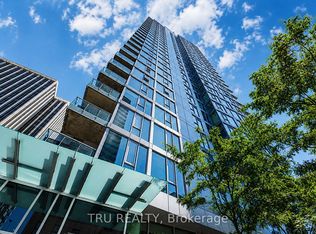 MLS ID #X13640086, TRU REALTY. TRREB
