Welcome to VIBRANT downtown living at its finest, perched on the 14th floor in the very heart of Ottawa's DYNAMIC core where the entire city feels like an extension of your home. Step inside this BRIGHT one bedroom and the OPEN CONCEPT layout immediately puts you at ease, flowing EFFORTLESSLY from the modern kitchen with its GRANITE countertops, STAINLESS STEEL appliances, and generous cupboard space into a living area made for slow mornings and easy evenings. And here is the detail you will absolutely LOVE: the balcony is accessible from BOTH the living room AND the bedroom, a RARE and THOUGHTFUL touch that lets you step out for fresh air the moment you wake up or as the city winds down at night. Outside your door, an IMPRESSIVE range of amenities awaits, including an INDOOR POOL, sauna, EXERCISE CENTRE, theatre room, party room, and BBQ TERRACE, all watched over by 24-HOUR on-site security for TOTAL peace of mind. Then there is the location, simply UNBEATABLE, just STEPS from the LRT, Rideau Canal, Rideau Centre, ByWard Market, and grocery stores, with Parliament Hill and the University of Ottawa an easy stroll away. Homes like this in a location like THIS do not linger, so book your showing and make this one YOURS!
For sale
C$350,000
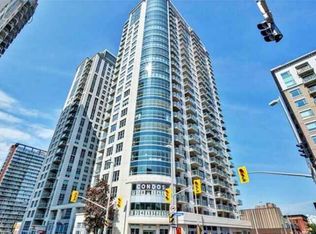
195 Besserer St #1405, Ottawa, ON K1N 0B6
1beds
1baths
Apartment
Built in ----
-- sqft lot
$-- Zestimate®
C$--/sqft
C$481/mo HOA
What's special
Bright one bedroomOpen concept layoutModern kitchenGranite countertopsStainless steel appliancesGenerous cupboard spaceIndoor pool
- 15 days |
- 22 |
- 0 |
Zillow last checked:
Listing updated:
Listed by:
EXP REALTY
Source: TRREB,MLS®#: X13554550 Originating MLS®#: Ottawa Real Estate Board
Originating MLS®#: Ottawa Real Estate BoardFacts & features
Interior
Bedrooms & bathrooms
- Bedrooms: 1
- Bathrooms: 1
Primary bedroom
- Level: Main
- Dimensions: 3.35 x 2.89
Bedroom
- Level: Main
- Dimensions: 3.43 x 2.63
Dining room
- Level: Main
- Dimensions: 3.08 x 2.71
Kitchen
- Level: Main
- Dimensions: 3.02 x 1.87
Kitchen
- Level: Main
- Dimensions: 3.21 x 1.87
Living room
- Level: Main
- Dimensions: 3.08 x 2.71
Living room
- Level: Main
- Dimensions: 5.51 x 3.27
Heating
- Heat Pump, Gas
Cooling
- Central Air
Appliances
- Laundry: Inside
Features
- Flooring: Carpet Free
- Basement: None
- Has fireplace: No
Interior area
- Living area range: 600-699 null
Video & virtual tour
Property
Parking
- Total spaces: 1
- Parking features: Underground
- Has garage: Yes
Features
- Exterior features: Open Balcony
Lot
- Features: Park, Public Transit, School
Details
- Parcel number: 160020131
Construction
Type & style
- Home type: Apartment
- Property subtype: Apartment
Materials
- Concrete, Stucco (Plaster)
- Foundation: Concrete
Community & HOA
HOA
- Amenities included: Concierge, Indoor Pool, Party Room/Meeting Room, Sauna, Visitor Parking, Gym
- Services included: Common Elements Included, Building Insurance Included, Heat Included, Water Included
- HOA fee: C$481 monthly
- HOA name: OCSCC
Location
- Region: Ottawa
Financial & listing details
- Annual tax amount: C$4,051
- Date on market: 7/12/2026
EXP REALTY
EXP REALTY
By pressing Contact Agent, you agree that the real estate professional identified above may call/text you about your search, which may involve use of automated means and pre-recorded/artificial voices. You don't need to consent as a condition of buying any property, goods, or services. Message/data rates may apply. You also agree to our Terms of Use. Zillow does not endorse any real estate professionals. We may share information about your recent and future site activity with your agent to help them understand what you're looking for in a home.
Price history
Price history is unavailable.
Public tax history
Tax history is unavailable.
Climate risks
Neighborhood: Lowertown
Nearby schools
GreatSchools rating
No schools nearby
We couldn't find any schools near this home.
- C$--2 bd1 ba865 sqft195 Besserer St #306, Ottawa, ON K1N0B6Off Market
- C$--2 bd1 ba-- sqft195 Besserer St #609, Ottawa, ON K1N0B6Off Market

- C$--2 bd2 ba950 sqft195 Besserer St #2702, Ottawa, ON K1N0B6Off Market
- C$345,0001 bd1 ba-- sqft195 Besserer St #1003, Ottawa, ON K1N0B6For Sale

- C$2,1001 bd1 ba-- sqft195 Besserer St #2604, Ottawa, ON K1N0B6For Rent
- C$--1 bd1 ba665 sqft195 Besserer St, Ottawa, ON K1N0B6Off Market
- C$--2 bd2 ba-- sqft195 Besserer St #2301, Ottawa, ON K1N0B6Off Market
- C$528,0002 bd2 ba-- sqft195 Besserer St #2102, Ottawa, ON K1N0B6For Sale
- C$--2 bd2 ba940 sqft195 Besserer St #1202, Ottawa, ON K1N0B6Off Market
Similar homes
- C$345,0001 bd1 ba-- sqft195 Besserer St #1003, Ottawa, ON K1N 0B6For SaleMLS ID #X13013634, RE/MAX ABSOLUTE WALKER REALTY. TRREB
- C$349,9902 bd1 ba-- sqftClaridge Plaza 2, Ottawa, ON K1N 0A9For Sale
 MLS ID #X13483044, RE/MAX PREMIER INC.. TRREB
 - C$415,0002 bd2 ba-- sqft238 Besserer St Unit 1407, Ottawa, ON K1N 6B1For Sale
 MLS ID #X13600946, HOME RUN REALTY INC.. TRREB
 - C$319,9001 bd1 ba-- sqft234 Rideau St #304, Ottawa, ON K1N 0A9For Sale
 MLS ID #X13557838, EXP REALTY. TRREB
 - C$334,0001 bd1 ba-- sqft234 Rideau St #1509, Ottawa, ON K1N 0A9For SaleMLS ID #X13529174, RE/MAX HALLMARK REALTY GROUP. TRREB
- C$299,0001 bd1 ba-- sqft179 George St #603, Ottawa, ON K1N 1J8For SaleMLS ID #X13571174, EXP REALTY. TRREB
- C$350,0002 bd1 ba-- sqft475 Laurier Ave W #1002, Ottawa, ON K1R 7X1For SaleMLS ID #X13046032, EXP REALTY. TRREB
- C$385,0001 bd1 ba-- sqft234 Rideau St #2302, Ottawa, ON K1N 0A9For SaleMLS ID #X12930426, RIGHT AT HOME REALTY. TRREB
- C$314,9001 bd1 ba-- sqft383 Cumberland St #201, Ottawa, ON K1N 1J7For SaleMLS ID #X13476474, LOTFUL REALTY. TRREB
- C$299,999-- bd1 ba-- sqft242 Rideau St #2308, Ottawa, ON K1N 0B7For SaleMLS ID #X12946734, EXP REALTY. TRREB
- C$364,0001 bd1 ba-- sqft179 George St #502, Ottawa, ON K1N 1J8For SaleMLS ID #X12753530, EXP REALTY. TRREB
- C$339,0001 bd1 ba-- sqft238 Besserer St #810, Ottawa, ON K1N 6B1For SaleMLS ID #X12833232, RIGHT AT HOME REALTY. TRREB
- C$284,9002 bd2 ba-- sqft1440 Heron Rd #1004, Ottawa, ON K1V 0X2For SaleMLS ID #X13602824, EXP REALTY. TRREB
- C$339,9002 bd1 ba-- sqft105 Champagne Ave N #2709, Ottawa, ON K1S 5E5For SaleMLS ID #X13429228, EXP REALTY. TRREB
- C$339,9001 bd1 ba-- sqft201 Parkdale Ave #308, Ottawa, ON K1Y 1E8For SaleMLS ID #X13488294, EXP REALTY. TRREB
- C$279,0002 bd2 ba-- sqft555 Brittany Dr #1112, Ottawa, ON K1K 4C5For SaleMLS ID #X13610078, LPT REALTY. TRREB
- C$379,0002 bd1 ba-- sqft1785 Frobisher Ln #1707, Ottawa, ON K1G 3T7For SaleMLS ID #X13249830, EXP REALTY. TRREB
- C$334,9002 bd2 ba-- sqft200 Lafontaine Ave #1003, Ottawa, ON K1L 8K8For SaleMLS ID #X13530116, ROYAL LEPAGE TEAM REALTY. TRREB
- C$365,0001 bd1 ba-- sqft70 Landry St #1503, Ottawa, ON K1L 0A8For SaleMLS ID #X13242890, RE/MAX HALLMARK REALTY GROUP. TRREB
- C$420,0001 bd1 ba-- sqft200 Rideau St #1702, Ottawa, ON K1N 5Y1For SaleMLS ID #X13470002, RE/MAX HALLMARK REALTY GROUP. TRREB
