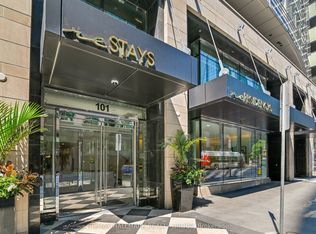
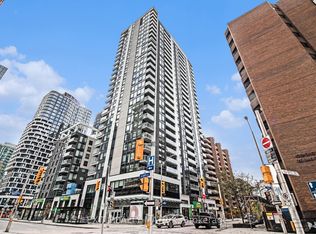
Welcome to Unit 910 at 101 Queen Street - the pinnacle of Ottawa luxury living. This stunning 2-bedroom, 2-bathroom corner suite offers an elevated lifestyle in the heart of the capital, with sweeping views of the downtown skyline framed by floor-to-ceiling windows and a private corner patio perfect for morning coffee or evening unwinding. Inside, the unit showcases high-end finishes throughout, including rich hardwood flooring and two beautifully appointed full bathrooms designed with premium materials. The thoughtful layout provides both comfort and sophistication, ideal for professionals or anyone seeking an urban sanctuary steps from it all. Located just moments from Parliament Hill, federal office buildings, boutiques, restaurants, shopping, recreation, and the future home of the Ottawa Senators, this address places you at the centre of the city's most exciting developments for years to come. 101 Queen Street is renowned for offering Ottawa's most expansive amenity collection, including a private movie theatre, a full indoor fitness centre, professional office and co-working spaces, a rejuvenating sauna, and the iconic and private access Sky Lounge overlooking Parliament Hill. This is more than a condo - it's a lifestyle defined by elegance, convenience, and unmatched access to the best of the city. Unit 910 at 101 Queen Street invites you to experience luxury living at its finest.
For sale
C$499,000
101 Queen St #910, Ottawa, ON K1P 0B7
2beds
2baths
Apartment
Built in ----
-- sqft lot
$-- Zestimate®
C$--/sqft
C$869/mo HOA
What's special
Floor-to-ceiling windowsPrivate corner patioHigh-end finishes throughoutRich hardwood flooring
- 47 days
- 27
- 1
Zillow last checked:
Listing updated:
Listed by:
EXP REALTY
Source: TRREB,MLS®#: X13729326 Originating MLS®#: Ottawa Real Estate Board
Originating MLS®#: Ottawa Real Estate BoardFacts & features
Interior
Bedrooms & bathrooms
- Bedrooms: 2
- Bathrooms: 2
Heating
- Forced Air, Gas
Cooling
- Central Air
Appliances
- Included: Built-In Oven
- Laundry: In-Suite Laundry
Features
- Basement: None
- Has fireplace: No
Interior area
- Living area range: 800-899 null
Property
Parking
- Total spaces: 1
- Parking features: Garage
- Has garage: Yes
Features
- Exterior features: Enclosed Balcony
- Has view: Yes
- View description: Downtown
- Waterfront features: None
Details
- Parcel number: 160690032
Construction
Type & style
- Home type: Apartment
- Property subtype: Apartment
Materials
- Brick, Aluminum Siding
Community & HOA
HOA
- Services included: Water Included, Building Insurance Included, Common Elements Included, CAC Included
- HOA fee: C$869 monthly
- HOA name: Ashcroft
Location
- Region: Ottawa
Financial & listing details
- Annual tax amount: C$7,671
- Date on market: 8/31/2026
Price history
Price history is unavailable.
Public tax history
Tax history is unavailable.
Climate risks
Neighborhood: Centretown
Nearby schools
GreatSchools rating
No schools nearby
We couldn't find any schools near this home.


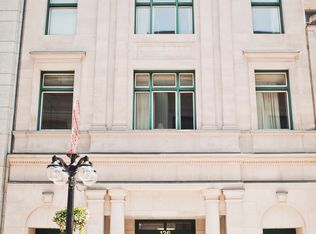
Similar homes
- C$399,9992 bd2 ba-- sqftBay Laurier Place, Ottawa, ON K1R 7W9For Sale
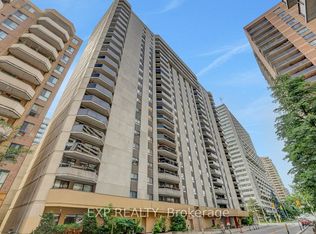 MLS ID #X13658254, EXP REALTY. TRREB
 - C$529,0001 bd1 ba-- sqft200 Lett St #601, Ottawa, ON K1R 0A7For Sale
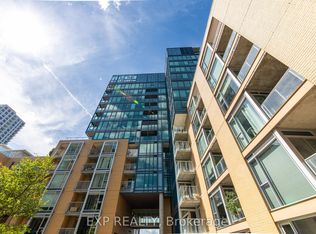 MLS ID #X13783920, EXP REALTY. TRREB
 - C$610,0002 bd2 ba-- sqft340 Queen St #1101, Ottawa, ON K1R 0G1For Sale
 MLS ID #X12817032, EXIT REALTY MATRIX. TRREB
 - C$315,0002 bd1 ba-- sqft105 Champagne Ave S #1009, Ottawa, ON K1S 5E5For Sale
 MLS ID #X14088416, EXP REALTY. TRREB
