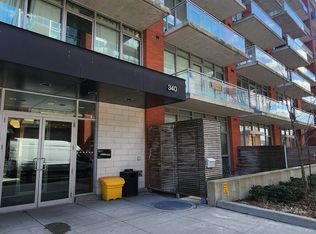
Welcome to Unit 641 at 340 McLeod Street, a thoughtfully designed bachelor condo located in the highly sought-after "Hideaway" building in the heart of Ottawa's vibrant Centretown. This sophisticated studio unit is designed with an open-concept living space that blends modern industrial aesthetics with everyday utility. The interior features high ceilings, floor-to-ceiling windows that flood the unit with natural light, sleek quartz countertops, premium stainless steel appliances, practical in-suite laundry, and a full 1-bathroom. Step outside onto your private balcony to enjoy your morning coffee. Living in this premium mid-rise property gives you exclusive access to spectacular resort-style building amenities, including a heated outdoor saltwater pool complete with private cabanas and a BBQ terrace, a fully equipped fitness centre, a private movie theatre room, a stylish party room with a pool table, and executive concierge services. With heat and water conveniently covered in your condo fees, this turnkey property offers an unbeatable modern lifestyle just steps from Bank Street, Elgin Street, local cafés, the Canadian Museum of Nature, and central transit hubs.
For sale
C$299,900
340 McLeod St #641, Ottawa, ON K2P 1A4
1beds
1baths
Apartment
Built in ----
-- sqft lot
$-- Zestimate®
C$--/sqft
C$319/mo HOA
What's special
High ceilingsSleek quartz countertopsPremium stainless steel appliancesPractical in-suite laundryPrivate balconyHeated outdoor saltwater poolPrivate cabanas
- 5 hours
- 2
- 0
Zillow last checked:
Listing updated:
Listed by:
EXP REALTY
Source: TRREB,MLS®#: X13741692 Originating MLS®#: Ottawa Real Estate Board
Originating MLS®#: Ottawa Real Estate BoardFacts & features
Interior
Bedrooms & bathrooms
- Bedrooms: 1
- Bathrooms: 1
Primary bedroom
- Level: Main
- Dimensions: 3.22 x 2.56
Foyer
- Level: Main
- Dimensions: 3.25 x 1.6
Kitchen
- Level: Main
- Dimensions: 4.47 x 1.44
Living room
- Level: Main
- Dimensions: 4.49 x 1.77
Other
- Level: Main
- Dimensions: 3.2 x 1.39
Heating
- Heat Pump, Gas
Cooling
- Central Air
Appliances
- Laundry: Ensuite
Features
- None
- Basement: None
- Has fireplace: No
Interior area
- Living area range: 0-499 null
Video & virtual tour
Property
Features
- Exterior features: Open Balcony
Details
- Parcel number: 159690146
Construction
Type & style
- Home type: Apartment
- Property subtype: Apartment
Materials
- Brick
Community & HOA
HOA
- Services included: Building Insurance Included
- HOA fee: C$319 monthly
- HOA name: Ottawa
Location
- Region: Ottawa
Financial & listing details
- Annual tax amount: C$2,804
- Date on market: 9/3/2026
Price history
Price history is unavailable.
Public tax history
Tax history is unavailable.
Climate risks
Neighborhood: Centretown
Nearby schools
GreatSchools rating
No schools nearby
We couldn't find any schools near this home.

Similar homes
- C$310,0001 bd1 ba-- sqft340 McLeod St #935, Ottawa, ON K2P 1A4For Sale
 MLS ID #X13692552, ENGEL & VOLKERS OTTAWA. TRREB
 - C$309,9001 bd1 ba-- sqft300 Lisgar St #506, Ottawa, ON K2P 0E2For Sale
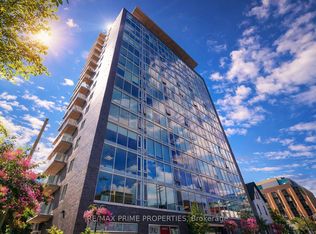 MLS ID #X13736866, RE/MAX PRIME PROPERTIES. TRREB
 - C$295,000-- bd1 ba-- sqft340 McLeod St #340, Ottawa, ON K2P 1A4For Sale
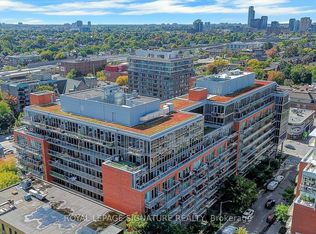 MLS ID #X13596530, ROYAL LEPAGE SIGNATURE REALTY. TRREB
 - C$299,9001 bd1 ba-- sqft203 Catherine St #1204, Ottawa, ON K2P 1J5For Sale
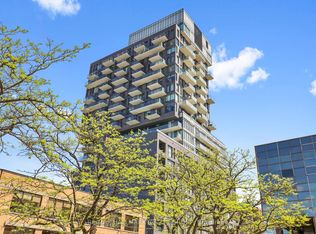 MLS ID #X13598142, RE/MAX HALLMARK REALTY GROUP. TRREB
