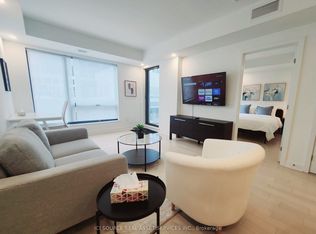
*ONE UNDERGROUND PARKING INCLUDED* Welcome to this newly built upgraded 2-bedroom, 2-bathroom condominium offering the perfect combination of modern design, comfort, and convenience. Ideally located in the heart of Ottawa with direct access to the LRT , this residence is just steps from shops, restaurants, and even features a Food Basics grocery store right on site for everyday essentials. Inside, you'll find a bright open-concept layout with sleek finishes and contemporary style throughout. The spacious primary bedroom includes a beautiful 4-piece ensuite, while a second 3-piece bathroom serves guests and the main living space. Residents enjoy access to exceptional building amenities including 24/7 concierge and security, a fully equipped fitness centre, indoor pool, party and meeting lounge, media and exercise rooms, and elevator access throughout. A fantastic opportunity to enjoy modern condo living in an unbeatable location.
For sale
C$615,000
340 Queen St #1101, Ottawa, ON K1R 0G1
2beds
2baths
Apartment
Built in ----
-- sqft lot
$-- Zestimate®
C$--/sqft
C$638/mo HOA
What's special
Bright open-concept layoutSpacious primary bedroom
- 152 days |
- 6 |
- 0 |
Zillow last checked:
Listing updated:
Listed by:
EXIT REALTY MATRIX
Source: TRREB,MLS®#: X12817032 Originating MLS®#: Ottawa Real Estate Board
Originating MLS®#: Ottawa Real Estate BoardFacts & features
Interior
Bedrooms & bathrooms
- Bedrooms: 2
- Bathrooms: 2
Primary bedroom
- Level: Main
- Dimensions: 3.63 x 2.87
Bedroom
- Level: Main
- Dimensions: 2.95 x 3.2
Bathroom
- Level: Main
- Dimensions: 3.05 x 1.72
Bathroom
- Level: Main
- Dimensions: 2.57 x 1.39
Foyer
- Level: Main
- Dimensions: 2.62 x 1.84
Kitchen
- Level: Main
- Dimensions: 3.46 x 2.87
Laundry
- Level: Main
- Dimensions: 1.01 x 0.94
Living room
- Level: Main
- Dimensions: 2.43 x 3.65
Other
- Level: Main
- Dimensions: 2.85 x 3.65
Heating
- Forced Air, Gas
Cooling
- Central Air
Appliances
- Laundry: In-Suite Laundry
Features
- Flooring: Carpet Free
- Basement: None
- Has fireplace: No
Interior area
- Living area range: 800-899 null
Property
Parking
- Total spaces: 1
- Parking features: Underground
Features
- Patio & porch: Patio
- Exterior features: Open Balcony
Lot
- Features: Public Transit
Details
- Parcel number: 161060090
Construction
Type & style
- Home type: Apartment
- Property subtype: Apartment
Materials
- Concrete
- Foundation: Poured Concrete
Community & HOA
HOA
- Amenities included: Concierge, Elevator, Exercise Room, Indoor Pool, Media Room, Party Room/Meeting Room
- Services included: Heat Included, Common Elements Included, Building Insurance Included, Water Included
- HOA fee: C$638 monthly
- HOA name: OCSCC
Location
- Region: Ottawa
Financial & listing details
- Date on market: 2/24/2026
EXIT REALTY MATRIX
EXIT REALTY MATRIX
By pressing Contact Agent, you agree that the real estate professional identified above may call/text you about your search, which may involve use of automated means and pre-recorded/artificial voices. You don't need to consent as a condition of buying any property, goods, or services. Message/data rates may apply. You also agree to our Terms of Use. Zillow does not endorse any real estate professionals. We may share information about your recent and future site activity with your agent to help them understand what you're looking for in a home.
Price history
Price history is unavailable.
Public tax history
Tax history is unavailable.
Climate risks
Neighborhood: Centretown
Nearby schools
GreatSchools rating
No schools nearby
We couldn't find any schools near this home.
- C$636,9002 bd2 ba-- sqft340 Queen St #701, Ottawa, ON K1R0G1For Sale
- C$2,2501 bd1 ba-- sqft340 Queen St #1403, Ottawa, ON K1R0G1For Rent

- C$---- bd1 ba510 sqft340 Queen St #1808, Ottawa, ON K1R0G1Off Market

- C$445,0001 bd1 ba-- sqft340 Queen St #1009, Ottawa, ON K1R0G1For Sale
- C$--1 bd1 ba650 sqft340 Queen St #2403, Ottawa, ON K1R0G1Off Market
- C$--2 bd2 ba910 sqft340 Queen St #1305, Ottawa, ON K1R0G1Off Market
- C$--2 bd1 ba1.1k sqft340 Queen St #1460902, Ottawa, ON K1R0G1Off Market
- C$--2 bd1 ba910 sqft340 Queen St #1460869, Ottawa, ON K1R0G1Off Market
Similar homes
- C$636,9002 bd2 ba-- sqft340 Queen St #701, Ottawa, ON K1R 0G1For SaleMLS ID #X13511750, RE/MAX HALLMARK REALTY GROUP. TRREB
- C$593,9002 bd2 ba-- sqft340 Queen St #401, Ottawa, ON K1R 0G1For SaleMLS ID #X13511770, RE/MAX HALLMARK REALTY GROUP. TRREB
- C$699,9902 bd2 ba-- sqftClaridge Moon, Ottawa, ON K1R 0G1For Sale
 MLS ID #X13477642, AVENUE NORTH REALTY INC.. TRREB
 - C$567,0002 bd2 ba-- sqft255 Bay St #513, Ottawa, ON K1R 0C5For Sale
 MLS ID #X13507776, EXIT REALTY MATRIX. TRREB
 - C$542,9001 bd1 ba-- sqft340 Queen St #906, Ottawa, ON K1R 0G1For SaleMLS ID #X13511778, RE/MAX HALLMARK REALTY GROUP. TRREB
- C$628,9002 bd2 ba-- sqft180 George St #2008, Ottawa, ON K1N 9M2For SaleMLS ID #X13511880, RE/MAX HALLMARK REALTY GROUP. TRREB
- C$501,9001 bd1 ba-- sqft340 Queen St #406, Ottawa, ON K1R 0G1For SaleMLS ID #X13511756, RE/MAX HALLMARK REALTY GROUP. TRREB
- C$649,9002 bd2 ba-- sqft180 George St #2406, Ottawa, ON K1N 9M2For SaleMLS ID #X13511816, RE/MAX HALLMARK REALTY GROUP. TRREB
- C$579,9002 bd2 ba-- sqft40 Nepean St #2703, Ottawa, ON K2P 0X5For SaleMLS ID #X13224786, HOME RUN REALTY INC.. TRREB
- C$679,9002 bd2 ba-- sqft88 Richmond Rd #512, Ottawa, ON K1Z 0B1For SaleMLS ID #X13596290, LPT REALTY. TRREB
- C$665,9002 bd2 ba-- sqft101 Queen St #1209, Ottawa, ON K1P 0B7For SaleMLS ID #X13085654, KELLER WILLIAMS ICON REALTY. TRREB
- C$651,9002 bd2 ba-- sqft180 George St #1703, Ottawa, ON K1N 9M2For SaleMLS ID #X13511838, RE/MAX HALLMARK REALTY GROUP. TRREB
- C$605,0002 bd2 ba-- sqft135 Barrette St #207, Ottawa, ON K1L 7Z9For SaleMLS ID #X13542638, RE/MAX HALLMARK REALTY GROUP. TRREB
- C$574,9002 bd2 ba-- sqft111 Champagne Ave S Unit 307, Ottawa, ON K1S 5V3For SaleMLS ID #X12986100, LPT REALTY. TRREB
- C$779,0002 bd2 ba-- sqft300 Lett St #617, Ottawa, ON K1R 0B8For SaleMLS ID #X13533230, RE/MAX HALLMARK REALTY GROUP. TRREB
- C$550,0002 bd1 ba-- sqft180 George St #2007, Ottawa, ON K1N 9M2For SaleMLS ID #X13474004, LOTFUL REALTY. TRREB
- C$715,0002 bd2 ba-- sqftMetropolitan 11, Ottawa, ON K2P 2P4For SaleMLS ID #X13214934, RIGHT AT HOME REALTY. TRREB
- C$560,0002 bd2 ba-- sqft203 Catherine St #703, Ottawa, ON K2P 1J5For SaleMLS ID #X13080374, REAL BROKER ONTARIO LTD.. TRREB
- C$445,0001 bd1 ba-- sqft340 Queen St #1009, Ottawa, ON K1R 0G1For SaleMLS ID #X13044436, ICI SOURCE REAL ASSET SERVICES INC.. TRREB
- C$538,0002 bd2 ba-- sqft195 Besserer St #1402, Ottawa, ON K1N 0B6For SaleMLS ID #X13492666, RE/MAX HALLMARK REALTY GROUP. TRREB
