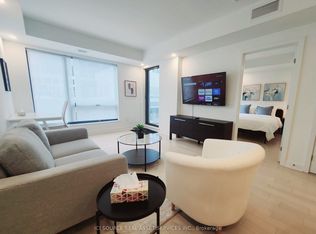
Stunning 2 Bdm/2 Bth Condo, Claridge Moon, Pkg, Balcony About Take a look at this wonderful 2-bedroom, 2-bathroom luxury condo located on the 13th floor of the newly constructed and highly sought-after Claridge Moon building in downtown Ottawa. Located in the prime of Ottawa's downtown business district, the building is anchored by the Lyon LRT station, which is on the ground floor of the building itself, offering incredible convenience and access. The 910 square foot Equinox model unit features high quality engineered hardwood (in upgraded grey maple) throughout, modern kitchen w/ quartz countertops and quartz slab backslash, stainless steel appliances, central AC, single car garage, private balcony (facing the river and with views of parliament), and so much more! Building amenities include an indoor pool, boutique gym, rooftop terrace, theatre, party room, guest suite, mail room, 24 hr concierge, secure entry, and more! This could be the high-quality downtown Ottawa condo you've been seeking! $2,900 + hydro AC/Heat and hot and cold water are included. Rent also includes 1 assigned indoor parking spot and 1 storage locker. Available immediately or Feb 15, March 1, March 15, April 1 Minimum 1 year lease. Central air conditioning. Includes fridge, glass top stove, oven, built in microwave, full size dishwasher, and front-loading washer and dryer. All appliances are in excellent condition and kitchen appliances are stainless steel. Kitchen features quartz countertops, modern white cabinets, pot lighting, and quartz slab backsplash. The living room/dining area, kitchen, and both bedrooms have quality engineered hardwood flooring (grey maple). Living/dining room is open concept and receives ample natural light. Master bedroom has a large window, a walk-in closet and an en-suite bathroom with ceramic tile flooring, quartz vanity, and a stand-alone shower with tiled walls and glass doors. Additional bedroom has a window and ample closet space. Additional guest bathroom has ceramic tile flooring and a shower/tub with tiled walls. Lovely walk-out balcony facing the river with fantastic views of parliament. Located in the heart of downtown Ottawa, immediate access to transit (LRT Lyon station is anchored to the building), parks, schools, shopping, restaurants, night life and more! Building amenities include an indoor pool, boutique gym, sauna, party room, guest suites, rooftop terrace, theatre room, and 24/7 concierge plus security. *Please note the condo rules restrict pets weighing more than 40 lbs.* Approximate room sizes are as follows: Living/Dining: 12'9 X 21'1 Kitchen: 7'3 X 9'6 Master Bedroom: 10'5 X 11'3 Master Walk-In Closet: 10'5 X 5'0 Bedroom 2: 10'2 X 9'4 Bathroom (En Suite): 7'3 X 9'4 Bathroom (Guest): 5'0 X 8'10 Balcony: 9'11 X 4'11 *Please note that this is a non-smoking condo and there is no smoking on the balcony either. *Please note that the successful applicant will be required to obtain and show proof of tenant insurance prior to move in.* The tenant must abide by the condo rules as set out by the condominium association. Thank you. Utilities Included - Heat - Water
This property is off market, which means it's not currently listed for sale or rent on Zillow. This may be different from what's available on other websites or public sources.