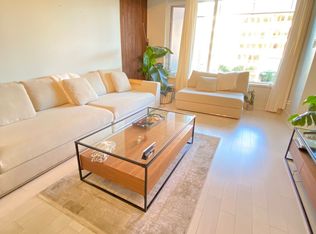
Welcome to this beautiful, meticulously maintained, move-in ready 2-bedroom corner suite offering the perfect blend of style, comfort, and convenience. Perched on the 5th floor, with over 1000 sqft of living space, this bright and airy home features expansive floor-to-ceiling windows with desirable northeast exposure, filling the space with natural light throughout the day. The thoughtfully designed open-concept layout is complemented by newly installed engineered hardwood flooring in all rooms (except bathrooms and laundry room) and a modern white kitchen complete with stainless steel appliances, a generous island, and ample cabinetry ideal for both everyday living and entertaining. The bedroom layout provides excellent privacy, with two bright and spacious bedrooms positioned on opposite sides of the unit. Storage is abundant, featuring TWO lockers, one conveniently located on the same floor just steps from the elevator, and a second on the parking level ensuring plenty of room for all your needs. This unit includes a premium parking space optimally situated directly in front of the elevator lobby on P2 for ultimate convenience. Located in the heart of Westboro, you are just steps away from vibrant shops, restaurants, cafés, parks, transit and all the amenities this sought-after neighbourhood has to offer.
For sale
C$679,900
88 Richmond Rd #512, Ottawa, ON K1Z 0B1
2beds
2baths
Apartment
Built in ----
-- sqft lot
$-- Zestimate®
C$--/sqft
C$708/mo HOA
What's special
Bright and airy homeExpansive floor-to-ceiling windowsDesirable northeast exposureThoughtfully designed open-concept layoutModern white kitchenStainless steel appliancesGenerous island
- 55 days
- 12
- 0
Zillow last checked:
Listing updated:
Listed by:
LPT REALTY
Source: TRREB,MLS®#: X13596290 Originating MLS®#: Ottawa Real Estate Board
Originating MLS®#: Ottawa Real Estate BoardFacts & features
Interior
Bedrooms & bathrooms
- Bedrooms: 2
- Bathrooms: 2
Primary bedroom
- Level: Main
- Dimensions: 3.98 x 3.47
Bedroom 2
- Level: Main
- Dimensions: 2.84 x 2.74
Bathroom
- Level: Main
Bathroom
- Level: Main
Dining room
- Level: Main
- Dimensions: 4.34 x 2.15
Kitchen
- Level: Main
- Dimensions: 4.85 x 2.31
Living room
- Level: Main
- Dimensions: 3.58 x 3.55
Heating
- Forced Air, Gas
Cooling
- Central Air
Appliances
- Laundry: In-Suite Laundry
Features
- Storage Area Lockers
- Basement: None
- Has fireplace: No
Interior area
- Living area range: 1000-1199 null
Property
Parking
- Total spaces: 1
- Parking features: Underground, Garage Door Opener
- Has garage: Yes
Features
- Stories: 1
- Exterior features: Open Balcony
- Waterfront features: None
Lot
- Features: Public Transit
Details
- Parcel number: 159630186
Construction
Type & style
- Home type: Apartment
- Property subtype: Apartment
Materials
- Brick
Community & HOA
HOA
- Amenities included: Gym, Media Room, Party Room/Meeting Room, Rooftop Deck/Garden, Visitor Parking, Community BBQ
- Services included: Heat Included, Water Included, Common Elements Included, Building Insurance Included
- HOA fee: C$708 monthly
- HOA name: OCSCC
Location
- Region: Ottawa
Financial & listing details
- Annual tax amount: C$6,468
- Date on market: 7/23/2026
Price history
Price history is unavailable.
Public tax history
Tax history is unavailable.
Climate risks
Neighborhood: Westboro
Nearby schools
GreatSchools rating
No schools nearby
We couldn't find any schools near this home.


Similar homes
- C$659,0002 bd2 ba-- sqft88 Richmond Rd #412, Ottawa, ON K1Z 0B1For Sale
 MLS ID #X13556200, ROYAL LEPAGE PERFORMANCE REALTY. TRREB
 - C$610,0002 bd2 ba-- sqft1500 Riverside Dr #2408, Ottawa, ON K1G 4J4For Sale
 MLS ID #X13780820, ROYAL LEPAGE TEAM REALTY. TRREB
 - C$685,0002 bd2 ba-- sqftClaridge Icon, Ottawa, ON K1S 5W9For Sale
 MLS ID #X13209410, CENTURY 21 SYNERGY REALTY INC.. TRREB
 - C$449,0002 bd2 ba-- sqft101 Richmond Rd #611, Ottawa, ON K1Z 0A6For Sale
 MLS ID #X13717366, RE/MAX HALLMARK REALTY GROUP. TRREB
