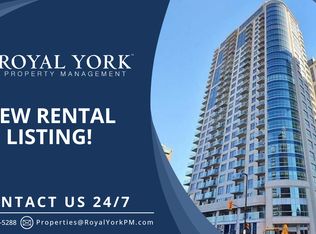
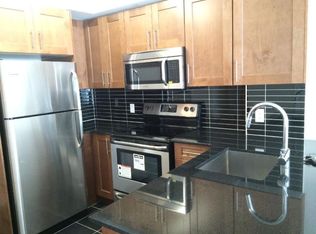
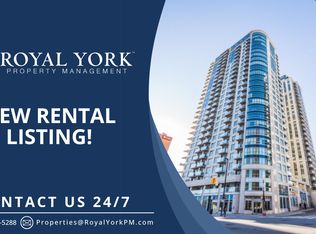
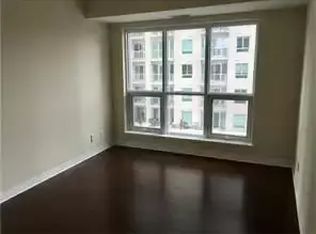
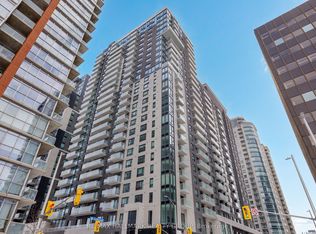
Experience sophisticated urban living in this stylish 1,280 sq. ft. condo, featuring a modern open-concept layout and panoramic views overlooking Rideau Street, Parliament Hill, and the Gatineau Hills. Expansive living and dining area featuring premium hardwood flooring. Modern culinary kitchen space equipped with granite countertops, a spacious eating area, and four high-end stainless-steel appliances. Generous Primary bedroom complete with a walk-in closet and a private 3-piece ensuite bathroom. Well-appointed second bedroom with direct access to the main bathroom and a private balcony. Hardwood flooring, ensuite laundry, and granite counters throughout. Includes one underground parking spot, one locker and access to excellent on-site building amenities.
For sale
C$695,000
242 Rideau St #1501, Ottawa, ON K1N 0B7
2beds
2baths
Apartment
Built in ----
-- sqft lot
$-- Zestimate®
C$--/sqft
C$1,148/mo HOA
What's special
Modern open-concept layoutPremium hardwood flooringModern culinary kitchen spaceGranite countertopsSpacious eating areaFour high-end stainless-steel appliancesGenerous primary bedroom
- 46 days
- 7
- 0
Zillow last checked:
Listing updated:
Listed by:
RE/MAX HALLMARK REALTY GROUP
Source: TRREB,MLS®#: X13649628 Originating MLS®#: Ottawa Real Estate Board
Originating MLS®#: Ottawa Real Estate BoardFacts & features
Interior
Bedrooms & bathrooms
- Bedrooms: 2
- Bathrooms: 2
Primary bedroom
- Level: Main
- Dimensions: 3.65 x 3.04
Bedroom 2
- Level: Main
- Dimensions: 3.42 x 3.09
Dining room
- Level: Main
- Dimensions: 2.43 x 1.95
Kitchen
- Level: Main
- Dimensions: 2.43 x 2.13
Living room
- Level: Main
- Dimensions: 7.72 x 4.87
Heating
- Forced Air, Gas
Cooling
- Central Air
Appliances
- Laundry: Ensuite
Features
- Primary Bedroom - Main Floor
- Basement: None
- Has fireplace: No
Interior area
- Living area range: 1200-1399 null
Video & virtual tour
Property
Parking
- Total spaces: 1
Features
- Exterior features: Terrace Balcony
- Has view: Yes
- View description: City, Downtown, River, Skyline, Hills
- Has water view: Yes
- Water view: River
Lot
- Features: Arts Centre, Clear View, Public Transit, School
Details
- Parcel number: 159620251
Construction
Type & style
- Home type: Apartment
- Property subtype: Apartment
Materials
- Other
- Roof: Other
Details
- Builder name: Claridge
Community & HOA
Community
- Security: Concierge/Security, Security Guard, Smoke Detector(s), Carbon Monoxide Detector(s)
HOA
- Amenities included: Elevator, Concierge, Indoor Pool, Party Room/Meeting Room, Sauna, Media Room
- Services included: Heat Included, Building Insurance Included, Water Included, Parking Included
- HOA fee: C$1,148 monthly
- HOA name: OCSCC
Location
- Region: Ottawa
Financial & listing details
- Annual tax amount: C$6,900
- Date on market: 8/7/2026
Price history
Price history is unavailable.
Public tax history
Tax history is unavailable.
Climate risks
Neighborhood: Lowertown
Nearby schools
GreatSchools rating
No schools nearby
We couldn't find any schools near this home.
Similar homes
- C$683,9002 bd2 ba-- sqft180 George St #2001, Lower Town Sandy Hill, ON K1N 0G8For SaleMLS ID #X13511810, RE/MAX HALLMARK REALTY GROUP. TRREB
- C$654,9002 bd2 ba-- sqft180 George St #1407, Ottawa, ON K1N 9M2For Sale
 MLS ID #X13511790, RE/MAX HALLMARK REALTY GROUP. TRREB
 - C$651,9002 bd2 ba-- sqft180 George St #1703, Ottawa, ON K1N 9M2For SaleMLS ID #X13511838, RE/MAX HALLMARK REALTY GROUP. TRREB
- C$649,9002 bd2 ba-- sqft180 George St #2406, Ottawa, ON K1N 9M2For SaleMLS ID #X13511816, RE/MAX HALLMARK REALTY GROUP. TRREB
