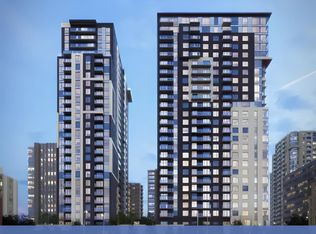
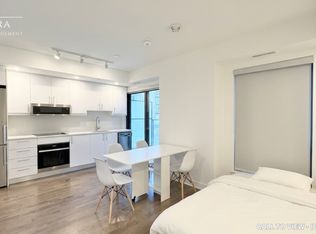
Never lived-in 2-bedroom condo on a higher floor with balcony, strong natural light, and premium finishes, located in Claridge Royale in the ByWard Market with immediate possession and no HST. This layout offers excellent bedroom separation and a bright open-concept living area. The kitchen features quartz or granite countertops, matching backsplash, stainless steel appliances, and soft-close cabinetry. Hardwood flooring, smooth ceilings, and pot lighting create a cohesive modern interior. Both bedrooms are well-proportioned with convenient access to bathrooms. Residents enjoy full-service amenities including fitness centre, indoor pool, rooftop terrace with BBQs, theatre room, party lounge, guest suite, and 24-hour security. Located above Metro and steps to LRT, Rideau Centre, and Ottawa's most vibrant neighbourhood amenities. Move-in ready and offering new construction quality without delay. If this unit isn't the perfect fit, additional studio, one-bedroom, and two-bedroom layouts are available with a range of finishes, layouts, and exposures. Contact Paul Franchuk for full availability.
For sale
C$649,900
180 George St #2406, Ottawa, ON K1N 9M2
2beds
2baths
Apartment
Built in ----
-- sqft lot
$-- Zestimate®
C$--/sqft
C$693/mo HOA
What's special
Higher floor with balconyStrong natural lightPremium finishesExcellent bedroom separationMatching backsplashStainless steel appliancesSoft-close cabinetry
- 99 days
- 3
- 0
Zillow last checked:
Listing updated:
Listed by:
RE/MAX HALLMARK REALTY GROUP
Source: TRREB,MLS®#: X13511816 Originating MLS®#: Ottawa Real Estate Board
Originating MLS®#: Ottawa Real Estate BoardFacts & features
Interior
Bedrooms & bathrooms
- Bedrooms: 2
- Bathrooms: 2
Primary bedroom
- Level: Main
- Dimensions: 3.32 x 3.14
Bedroom
- Level: Main
- Dimensions: 3.05 x 2.93
Bathroom
- Level: Main
- Dimensions: 1.8 x 2.9
Bathroom
- Level: Main
- Dimensions: 2.44 x 1.9
Foyer
- Level: Main
- Dimensions: 2.44 x 1.22
Great room
- Level: Main
- Dimensions: 4.9 x 3.54
Kitchen
- Level: Main
- Dimensions: 2.6 x 2.17
Laundry
- Level: Main
- Dimensions: 0 x 0
Heating
- Forced Air, Gas
Cooling
- Central Air
Appliances
- Laundry: Ensuite
Features
- Storage Area Lockers, Storage
- Flooring: Carpet Free
- Basement: None
- Has fireplace: No
Interior area
- Living area range: 900-999 null
Video & virtual tour
Property
Parking
- Parking features: Garage
- Has garage: Yes
Features
- Exterior features: Open Balcony
- Has view: Yes
- View description: Downtown, City
- Frontage length: 0.00
Lot
- Features: Public Transit, Park
Details
- Parcel number: 161350218
Construction
Type & style
- Home type: Apartment
- Property subtype: Apartment
Materials
- Concrete, Brick
Community & HOA
Community
- Security: Concierge/Security
HOA
- Amenities included: Bike Storage, Exercise Room, Indoor Pool, Media Room, Party Room/Meeting Room, Rooftop Deck/Garden
- Services included: Heat Included, Water Included, Common Elements Included, Building Insurance Included
- HOA fee: C$693 monthly
- HOA name: OCSC
Location
- Region: Ottawa
Financial & listing details
- Date on market: 7/2/2026
Price history
Price history is unavailable.
Public tax history
Tax history is unavailable.
Climate risks
Neighborhood: Byward Market
Nearby schools
GreatSchools rating
No schools nearby
We couldn't find any schools near this home.

Similar homes
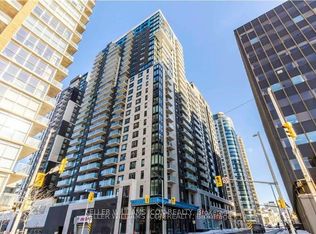
- C$654,9002 bd2 ba-- sqft180 George St #1407, Ottawa, ON K1N 9M2For Sale
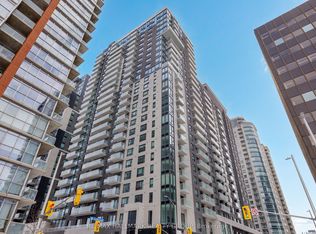 MLS ID #X13511790, RE/MAX HALLMARK REALTY GROUP. TRREB
 - C$651,9002 bd2 ba-- sqft180 George St #1703, Ottawa, ON K1N 9M2For SaleMLS ID #X13511838, RE/MAX HALLMARK REALTY GROUP. TRREB
- C$628,9002 bd2 ba-- sqft180 George St #2008, Ottawa, ON K1N 9M2For SaleMLS ID #X13511880, RE/MAX HALLMARK REALTY GROUP. TRREB
- C$594,9002 bd2 ba-- sqft180 George St #507, Ottawa, ON K1N 9M2For SaleMLS ID #X13511794, RE/MAX HALLMARK REALTY GROUP. TRREB
