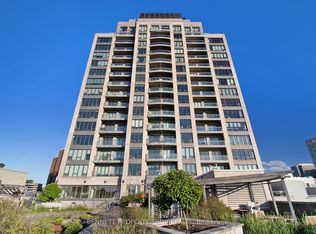

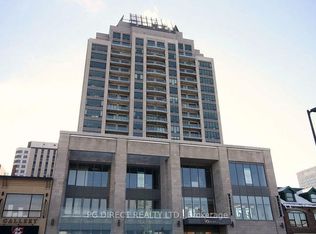
***BONUS: MOTIVATED SELLER OFFERING $21,300 IN CONDO FEES REBATED AT CLOSING, MOVE IN AND SAVE FROM MONTH ONE.*** Welcome to an EXCEPTIONAL opportunity in the heart of Ottawa's prestigious ByWard Market, where luxury and lifestyle converge at the eleventh floor. This remarkable two bedroom, two bathroom residence was THOUGHTFULLY CONCEIVED by the original owner in collaboration with the builder, combining two units into a single custom floorplan before anyone else ever set foot through the door, a true vision executed with intention and built properly from the very beginning. Soaring nine foot ceilings and floor to ceiling windows pour in NATURAL LIGHT from morning to evening, a direct result of the coveted SOUTH FACING exposure that bathes every corner of this home in warmth all day long, while the oversized balcony delivers breathtaking sunsets, city fireworks, and a front row seat to the vibrant energy of ByWard Market right at the foot of the building. The kitchen is a SHOWSTOPPER, extraordinarily rare for condo living, with a scale that comfortably seats 20 GUESTS and flows seamlessly into the open concept living and dining areas, appointed with granite countertops and a stylish breakfast bar that make entertaining feel completely effortless. The primary bedroom is a SERENE retreat complete with a walk in closet and a spa inspired FIVE PIECE ensuite featuring a soaker tub and fully tiled finishes, while the second bedroom captures equally spectacular city views. Beyond the unit itself, residents enjoy WORLD CLASS amenities including 24/7 security, an indoor saltwater pool, hot tub, state of the art fitness centre, and a beautifully landscaped rooftop terrace, all steps from acclaimed restaurants, boutiques, galleries, riverfront trails, and the cultural heartbeat of downtown Ottawa. This is not simply a condo. This is REFINED CITY LIVING, elevated.
For sale
C$749,000
90 George St #1103, Ottawa, ON K1N 0A8
2beds
2baths
Apartment
Built in ----
-- sqft lot
$-- Zestimate®
C$--/sqft
C$1,775/mo HOA
What's special
Soaring nine foot ceilingsFloor to ceiling windowsNatural lightCoveted south facing exposureOversized balconyBreathtaking sunsetsKitchen is a showstopper
- 80 days
- 13
- 0
Zillow last checked:
Listing updated:
Listed by:
EXP REALTY
Source: TRREB,MLS®#: X13544700 Originating MLS®#: Ottawa Real Estate Board
Originating MLS®#: Ottawa Real Estate BoardFacts & features
Interior
Bedrooms & bathrooms
- Bedrooms: 2
- Bathrooms: 2
Bedroom
- Level: Main
- Dimensions: 3.52 x 5.6
Bedroom
- Level: Main
- Dimensions: 3.36 x 4.38
Dining room
- Level: Main
- Dimensions: 2.81 x 4.26
Foyer
- Level: Main
- Dimensions: 1.39 x 3.43
Kitchen
- Level: Main
- Dimensions: 6.17 x 2.45
Living room
- Level: Main
- Dimensions: 3.45 x 4.26
Other
- Level: Main
- Dimensions: 1.39 x 2.33
Other
- Level: Main
- Dimensions: 1.23 x 1.69
Other
- Level: Main
- Dimensions: 3.48 x 3.23
Heating
- Forced Air, Gas
Cooling
- Central Air
Appliances
- Laundry: Laundry Closet
Features
- Primary Bedroom - Main Floor
- Flooring: Carpet Free
- Basement: None
- Has fireplace: No
Interior area
- Living area range: 1400-1599 null
Video & virtual tour
Property
Parking
- Total spaces: 1
- Parking features: Underground, Garage Door Opener
- Has garage: Yes
Features
- Exterior features: Open Balcony
- Has view: Yes
- View description: City, Downtown, Panoramic, Clear
Lot
- Features: Public Transit, Park, Lake/Pond
Details
- Parcel number: 158150059
Construction
Type & style
- Home type: Apartment
- Property subtype: Apartment
Materials
- Concrete
Community & HOA
HOA
- Amenities included: Concierge, Gym, Indoor Pool, Sauna, Rooftop Deck/Garden, Community BBQ
- Services included: Heat Included, Water Included, Building Insurance Included, Parking Included, Common Elements Included
- HOA fee: C$1,775 monthly
- HOA name: OCSCP
Location
- Region: Ottawa
Financial & listing details
- Annual tax amount: C$7,689
- Date on market: 7/9/2026
Price history
Price history is unavailable.
Public tax history
Tax history is unavailable.
Climate risks
Neighborhood: Byward Market
Nearby schools
GreatSchools rating
No schools nearby
We couldn't find any schools near this home.

Similar homes
- C$750,0004 bd3 ba-- sqft463 Slater St, Ottawa, ON K1R 5C2For Sale
 MLS ID #X13645152, EXP REALTY. TRREB
 - C$764,9993 bd3 ba-- sqft4646 Ogilvie Walk Cres, Ottawa, ON K1J 1G7For Sale
 MLS ID #X13786862, EXP REALTY. TRREB
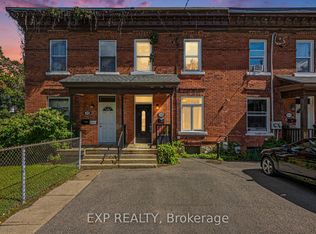
 - C$674,0003 bd2 ba-- sqft541 Bay St, Ottawa, ON K1R 6B6For Sale
 MLS ID #X13780436, EXP REALTY. TRREB
 - C$749,0004 bd2 ba-- sqft1273 Ridgemont Ave, Ottawa, ON K1V 6E4For Sale
 MLS ID #X13727704, EXP REALTY. TRREB
