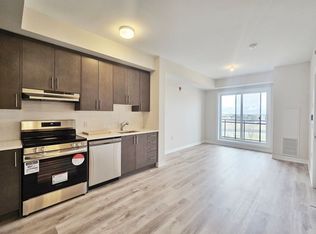
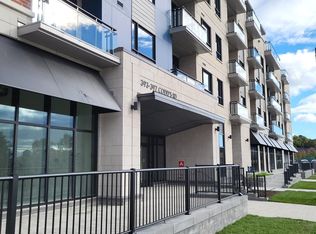
Welcome to this Stunning & Modern 2-Bed plus DEN, 2-Bath Condo in Prestigious Wateridge Village! Boasting approx. 1,123 sqft of beautifully designed living space, this bright, open-concept unit features 9-ft ceilings, stylish luxury vinyl flooring, and expansive windows flooding the home with natural light. The contemporary kitchen features classic white cabinetry, sleek quartz countertops, and premium stainless-steel appliances. The spacious primary bedroom offers a walk-in closet and a private 4-piece ensuite bathroom. Enjoy your morning coffee on the private balcony! Complete with in-unit laundry, a storage locker, and 1 UNDERGROUND HEATED PARKING SPACE-a true winter luxury! Nestled in a master-planned community with tons of green space, steps to Ottawa River trails and minutes to Downtown, NRC, CSIS, CMHC, and Montfort Hospital. Move-in ready & perfect for young professionals, first-time buyers, or savvy investors!
For sale
C$559,000
397 Codds Rd #202, Ottawa, ON K1K 3X3
2beds
2baths
Apartment
Built in ----
-- sqft lot
$-- Zestimate®
C$--/sqft
C$767/mo HOA
What's special
- 26 days
- 10
- 0
Zillow last checked:
Listing updated:
Listed by:
EXP REALTY
Source: TRREB,MLS®#: X13685126 Originating MLS®#: Ottawa Real Estate Board
Originating MLS®#: Ottawa Real Estate BoardFacts & features
Interior
Bedrooms & bathrooms
- Bedrooms: 2
- Bathrooms: 2
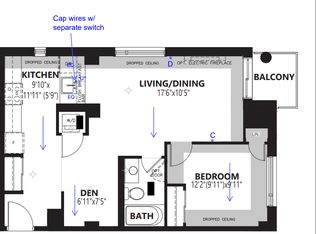
Bedroom
- Level: Main
- Dimensions: 3.71 x 3.35
Bedroom
- Level: Main
- Dimensions: 3.28 x 3.73
Den
- Level: Main
- Dimensions: 2.11 x 2.84
Kitchen
- Level: Main
- Dimensions: 2.72 x 2.84
Living room
- Level: Main
- Dimensions: 5.97 x 4.29
Heating
- Heat Pump, Gas
Cooling
- Central Air
Appliances
- Laundry: Laundry Room, Inside
Features
- Primary Bedroom - Main Floor
- Basement: None
- Has fireplace: No
Interior area
- Living area range: 1000-1199 null
Video & virtual tour
Property
Parking
- Total spaces: 1
- Parking features: Underground
- Has garage: Yes
Features
- Exterior features: Open Balcony
Lot
- Features: Public Transit, School, Park
Details
- Parcel number: 161170026
Construction
Type & style
- Home type: Apartment
- Property subtype: Apartment
Materials
- Brick, Concrete
- Foundation: Concrete
Details
- Builder name: Mattamy
Community & HOA
HOA
- Amenities included: Party Room/Meeting Room
- Services included: Common Elements Included, Building Insurance Included
- HOA fee: C$767 monthly
- HOA name: CARLETON
Location
- Region: Ottawa
Financial & listing details
- Annual tax amount: C$6,328
- Date on market: 8/17/2026
Price history
Price history is unavailable.
Public tax history
Tax history is unavailable.
Climate risks
Neighborhood: K1K
Nearby schools
GreatSchools rating
No schools nearby
We couldn't find any schools near this home.
Similar homes
- C$649,9003 bd3 ba-- sqft1440 Hemlock Rd, Ottawa, ON K1K 4Z8For Sale
 MLS ID #X13660012, EXP REALTY. TRREB
 - C$499,0002 bd2 ba-- sqft101 Queen St #910, Ottawa, ON K1P 0B7For Sale
 MLS ID #X13729326, EXP REALTY. TRREB
 - C$449,9003 bd2 ba-- sqft2092 Eric Cres, Ottawa, ON K1B 4P4For Sale
 MLS ID #X13767398, EXP REALTY. TRREB
 - C$714,9004 bd3 ba-- sqft1400 Hemlock Rd, Ottawa, ON K1K 5A8For Sale
 MLS ID #X13652014, EXP REALTY. TRREB
