MOTIVATED SELLERS!! Excellent opportunity in Barrhaven's sought-after Minto Ampersand development. This 2 bedroom plus den, 2 bathroom one-level condo offers approximately 1,400 sq. ft. of bright, stylish, low-maintenance living in an unbeatable location. A west and north-facing corner unit, the home is filled with natural light from large windows and has a warm, modern feel. The open-concept kitchen, dining, and living area feels spacious and inviting, with rich hardwood flooring, marble floors in the hall and kitchen, coffered ceilings, upgraded lighting, and a polished neutral palette. The kitchen features cream cabinetry, granite countertops, stainless steel appliances, built-in microwave, tile backsplash, generous counterspace, large island with breakfast bar seating, and excellent cabinetry for storage. The dining area is wrapped in windows, while the living room opens to a west-facing balcony, perfect for afternoon light or an evening unwind. The primary bedroom offers hardwood flooring, a walk-in closet, and a beautiful ensuite with granite counters, double sinks, a roman tub, and glass shower. The den adds valuable flexibility, while the second bedroom includes a custom Murphy bed, creating options for guests, work-from-home space, or every day living. A second full bathroom, in-unit laundry, and two hall closets add function. A major bonus for condo living, this unit is in one of only two buildings where the private garage is paired with driveway parking directly in front, allowing parking for up to two vehicles. The storage locker is also located in the garage. The location is a true highlight, steps from Chapman Mills Marketplace, Walmart, restaurants, cafés, medical services, parks, pathways, schools, and transit along Longfields. Bright, beautifully finished, and incredibly well located, this is a fantastic opportunity for first-time buyers, downsizers, investors, or anyone looking to enjoy easy living in one of Barrhaven's most connected areas.
For sale
C$514,818
298 Glenroy Gilbert Dr #301, Ottawa, ON K2J 5W2
2beds
2baths
Apartment
Built in ----
-- sqft lot
$-- Zestimate®
C$--/sqft
C$661/mo HOA
What's special
- 8 days |
- 60 |
- 0 |
Zillow last checked:
Listing updated:
Listed by:
LPT REALTY
Source: TRREB,MLS®#: X13657642 Originating MLS®#: Ottawa Real Estate Board
Originating MLS®#: Ottawa Real Estate BoardFacts & features
Interior
Bedrooms & bathrooms
- Bedrooms: 2
- Bathrooms: 2
Primary bedroom
- Level: Main
- Dimensions: 3.61 x 4.38
Bedroom 2
- Level: Main
- Dimensions: 3.1 x 4.01
Bathroom
- Level: Main
- Dimensions: 1.7 x 2.65
Bathroom
- Level: Main
- Dimensions: 3.62 x 2.99
Den
- Level: Main
- Dimensions: 2.41 x 2.84
Dining room
- Level: Main
- Dimensions: 5.07 x 3.36
Foyer
- Level: Main
- Dimensions: 1.19 x 3.51
Kitchen
- Level: Main
- Dimensions: 5.05 x 3.36
Laundry
- Level: Main
- Dimensions: 1.49 x 1.61
Living room
- Level: Main
- Dimensions: 3.43 x 4.03
Other
- Level: Main
- Dimensions: 3.7 x 1.77
Heating
- Forced Air, Gas
Cooling
- Central Air
Appliances
- Laundry: In-Suite Laundry
Features
- None
- Basement: None
- Has fireplace: No
Interior area
- Living area range: 1200-1399 null
Video & virtual tour
Property
Parking
- Total spaces: 2
- Parking features: Garage
- Has garage: Yes
Features
- Exterior features: Open Balcony
Details
- Parcel number: 159220128
Construction
Type & style
- Home type: Apartment
- Property subtype: Apartment
Materials
- Brick
Community & HOA
HOA
- Services included: Building Insurance Included
- HOA fee: C$661 monthly
- HOA name: OCS
Location
- Region: Ottawa
Financial & listing details
- Annual tax amount: C$4,165
- Date on market: 8/10/2026
Price history
Price history is unavailable.
Public tax history
Tax history is unavailable.
Climate risks
Neighborhood: K2J
Nearby schools
GreatSchools rating
No schools nearby
We couldn't find any schools near this home.
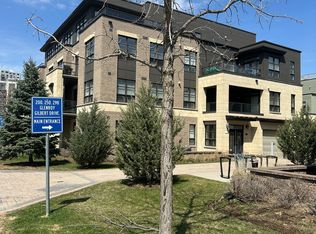
- C$549,9002 bd2 ba-- sqft399 Bayrose Dr W #401, Ottawa, ON K2J5W3For Sale
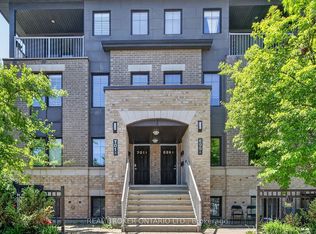
- C$459,0002 bd2 ba-- sqft701 Sue Holloway Dr #B-33, Ottawa, ON K2J5R6For Sale
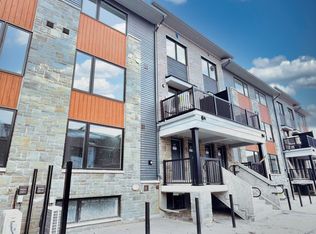
- C$--2 bd2 ba1k sqft401 Glenroy Gilbert Dr #19, Ottawa, ON K2J5W2Off Market
- C$--2 bd2 ba1.2k sqft401 Glenroy Gilbert Dr #20, Ottawa, ON K2J5W2Off Market

- C$--2 bd2 ba-- sqft401 Glenroy Gilbert Dr #21, Ottawa, ON K2J5W2Off Market
- C$--2 bd2 ba1k sqft701 Glenroy Gilbert Dr, Ottawa, ON K2J5R6Off Market
- C$--2 bd2 ba1.2k sqft701 Glenroy Gilbert Dr #8, Ottawa, ON K2J5R6Off Market
- C$--2 bd2 ba1.2k sqft701 Glenroy Gilbert Dr #23, Ottawa, ON K2J5R6Off Market
Similar homes
- C$395,0002 bd2 ba-- sqft1149 Longfields Dr #B, Ottawa, ON K2J 5R5For Sale
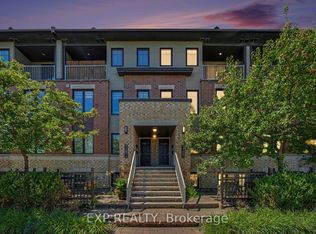 MLS ID #X13650744, EXP REALTY. TRREB
 - C$384,9002 bd2 ba-- sqft760 Chapman Mills Dr #302, Ottawa, ON K2J 3V2For Sale
 MLS ID #X13660444, REMAX BOARDWALK REALTY. TRREB
 - C$448,8003 bd3 ba-- sqft1145 Longfields Dr #B, Ottawa, ON K2J 5R5For Sale
 MLS ID #X13601934, RE/MAX HALLMARK REALTY GROUP. TRREB
 - C$459,0002 bd2 ba-- sqft701 Sue Holloway Dr #B-33, Ottawa, ON K2J 5R6For SaleMLS ID #X13617694, REAL BROKER ONTARIO LTD.. TRREB
- C$499,9002 bd2 ba-- sqft615 Longfields Dr #405, Ottawa, ON K2J 6J3For SaleMLS ID #X13444630, EXP REALTY. TRREB
- C$410,0002 bd3 ba-- sqft585 Chapman Mills Dr #20, Ottawa, ON K2J 5T2For SaleMLS ID #X13652370, LOTFUL REALTY. TRREB
- C$375,0002 bd3 ba-- sqft724 A Chapman Mills Dr, Ottawa, ON K2J 3V2For SaleMLS ID #X13616888, EXP REALTY. TRREB
- C$549,9003 bd3 ba-- sqft84 Selhurst Ave, Ottawa, ON K2G 7C9For SaleMLS ID #X13668594, ROYAL LEPAGE TEAM REALTY. TRREB
- C$565,0003 bd3 ba-- sqft118 Laramie Cres, Ottawa, ON K2J 5Z8For SaleMLS ID #X13653470, EXP REALTY. TRREB
- C$394,9002 bd2 ba-- sqft192 Springbeauty Ave #7, Ottawa, ON K2J 6B4For SaleMLS ID #X13663928, RE/MAX HALLMARK REALTY GROUP. TRREB
- C$519,9002 bd2 ba-- sqftThe Crystelle, Ottawa, ON K2E 1C8For SaleMLS ID #X13039306, ROYAL LEPAGE TEAM REALTY. TRREB
- C$559,0002 bd2 ba-- sqft397 Codds Rd #202, Ottawa, ON K1K 3X3For SaleMLS ID #X13685126, EXP REALTY. TRREB
- C$439,9002 bd2 ba-- sqft50 Burnside Ave #203, Ottawa, ON K1Y 2M2For SaleMLS ID #X13669064, LPT REALTY. TRREB
- C$659,9003 bd3 ba-- sqft616 Paul Metivier Dr, Ottawa, ON K2J 0X9For SaleMLS ID #X13652856, AVENUE NORTH REALTY INC.. TRREB
- C$559,0002 bd3 ba-- sqft276 Pastel Way, Ottawa, ON K2J 6C1For SaleMLS ID #X13485228, EXP REALTY. TRREB
- C$569,9002 bd2 ba-- sqft546 Ashbourne Cres, Ottawa, ON K2J 0P6For SaleMLS ID #X13159334, UNI REALTY GROUP INC. TRREB
- C$574,9003 bd3 ba-- sqft11 Longshire Cir, Ottawa, ON K2J 4K7For SaleMLS ID #X13626518, EXP REALTY. TRREB
- C$358,9902 bd2 ba-- sqft290 Espin Hts, Ottawa, ON K2J 0Y8For SaleMLS ID #X13660888, EXP REALTY. TRREB
- C$353,7002 bd2 ba-- sqft135 Harthill Way #J, Ottawa, ON K2J 5V1For SaleMLS ID #X13461534, EXP REALTY. TRREB
- C$575,0003 bd3 ba-- sqft110 Cedarock Dr, Ottawa, ON K2M 2H5For SaleMLS ID #X13677008, EXP REALTY. TRREB
