Skip main navigation
Off market
  • Price Unknown

    401 Glenroy Gilbert Dr #19, Ottawa, ON K2J 5W2

    2beds
    1,062sqft
    Townhouse
    Built in 2025
    -- sqft lot
    $-- Zestimate®
    C$--/sqft
    C$2,504 Estimated rent

    Home value

    Not available

    Estimated sales range

    Not available

    Not available

    Loading
    Loading...

    Owner options

    List your home for rent

    C$2,504/mo

    Rent Zestimate®

    Find your next renter with Zillow Rental Manager. Plus, with online applications, you can quickly screen prospective tenants – for free.

    Learn more

    C$2,504/mo

    Rent Zestimate®

    Refinance and save

    Refinancing to a lower rate could help reduce your monthly payments and save thousands over the life of the loan.

    See today's rates

    Explore your selling options

    Work with a Zillow partner agent

    Leverage their expertise and Zillow's premium Showcase listings to get your home seen by more buyers.

    Get started

    List with your own agent

    Get your home in front of millions of buyers by listing it on Zillow.

    Learn how to do it

    Sell it yourself

    Take full control of how buyers see your home on Zillow by listing For Sale by Owner (FSBO).

    List your home

    What's special

    Elevated cabinetryLuxury plank flooringHigh-end stainless steel appliancesStylish main bathUpper-level laundryLarge pantryPrivate entrance

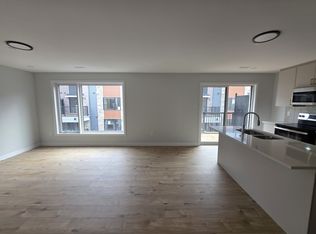
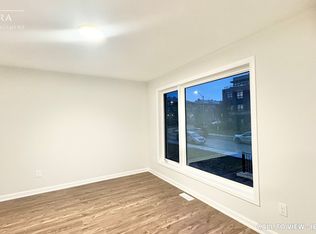
    Luxury Upper Unit-2Bed/1.5Bath with 2 Parking Spots About Be the first to live in this stunning, never-lived-in 2-bedroom UPPER END-UNIT stacked townhomeone of the largest and most coveted floor plans in Minto's vibrant, walkable Anthem community. Offering 1,260 sq. ft. of modern style and exceptional natural light, this premium Union model delivers the perfect blend of space, design, and convenience. With its south-facing orientation and large windows, the main living area feels bright, open, and inviting. The sleek kitchen features quartz countertops, elevated cabinetry, luxury plank flooring, and high-end stainless steel appliances. Ideal for entertaining, the kitchen flows seamlessly into the living and dining areas with a breakfast bar counter on the kitchen island. Upstairs, two generous bedrooms with large windows, and custom blinds (installation Dec/Jan of blinds on all windows). A stylish main bath, upper-level laundry, and a large pantry add everyday convenience. Enjoy the private entrance, spacious balcony/patio, extra storage, and rare heated underground tandem parking for two vehicles (2 underground parking spots included). No smoking. No pets allowed. Situated just steps from the RioCan shopping district, parks, paths, dining, transit, and easy access to Hwy 41, this home offers the best of Barrhaven living. Thoughtfully upgraded throughout, this bright and sophisticated unit delivers a lifestyle that's truly move-in ready. Rent: $2,300/month (+ Utilities). First & Last w/credit App approval. This townhome is available for move-in for immediate possession (as of February 1st). Reply to this Ad if you would like to apply for this unit. Community Amenities - Convenience store - Public transit - Shopping nearby - Parks nearby - Schools nearby - No Smoking allowed - Underground Parking Suite Amenities - Fridge - Stove - Washer in suite - Dishwasher available - Carpeted floors - Dryer in suite - Microwave - Central air conditioning - Vinyl Plank Floors - Balcony

    This property is not currently displayed as for sale or rent on Zillow. This may be different from what's on other websites or public sources.

    Zillow last checked:

    Listing updated:

    Source: Zillow Rentals

    Facts & features

    Interior

    Bedrooms & bathrooms
    • Bedrooms: 2
    • Bathrooms: 2
    • Full bathrooms: 1
    • 1/2 bathrooms: 1
    Cooling
    • Central Air
    Appliances
    • Included: Dishwasher, Dryer, Microwave, Range Oven, Refrigerator, Washer
    • Laundry: In Unit
    Features
    • Flooring: Carpet
    Interior area
    • Total interior livable area: 1,062 sqft

    Property

    Parking
    • Details: Contact manager
    Features
    • Stories: 2

    Construction

    Type & style
    • Home type: Townhouse
    • Property subtype: Townhouse
    Condition
    • Year built: 2025

    Community & HOA

    Location
    • Region: Ottawa

    Financial & listing details

    • Date on market: 12/12/2025
    • Lease term: Contact For Details

    Price history

    DateEventPrice
    3/21/2026Listing removedC$2,300C$2/sqft
    Source: Zillow Rentals Report a problem
    2/4/2026Price changeC$2,300-4.2%C$2/sqft
    Source: Zillow Rentals Report a problem
    12/12/2025Listed for rentC$2,400C$2/sqft
    Source: Zillow Rentals Report a problem

    Public tax history

    Tax history is unavailable.

    Neighborhood: K2J

    Nearby schools

    GreatSchools rating

    No schools nearby

    We couldn't find any schools near this home.