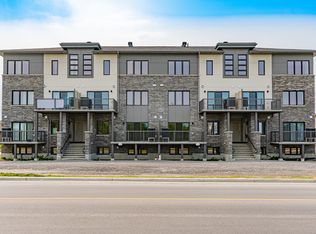
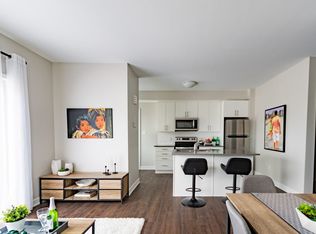
Welcome to this stunning top-floor corner suite overlooking Ken Ross Park. This bright and spacious 2-bedroom, 2-bathroom condo offers an open-concept layout with soaring ceilings, expansive windows, and premium finishes throughout. The chef-inspired kitchen features granite counter-tops, stainless steel appliances, extensive cabinetry, and an oversized island perfect for entertaining. The spacious living area opens to a private balcony with beautiful park views. The primary bedroom includes a private en-suite and balcony access, while the second bedroom offers excellent flexibility for guests or a home office. Additional features include hardwood flooring, in-suite laundry, owned HVAC and tank-less hot water systems, two owned parking spaces (one underground and one surface), and an exclusive-use storage locker. Located in a sought-after Barrhaven community close to shopping, restaurants, recreation, transit, and walking trails. Enjoy the benefits of a pet-friendly, smoke-free building in a well-maintained condominium community.
For sale
C$499,900
615 Longfields Dr #405, Ottawa, ON K2J 6J3
2beds
2baths
Apartment
Built in ----
-- sqft lot
$-- Zestimate®
C$--/sqft
C$815/mo HOA
What's special
Open-concept layoutSoaring ceilingsExpansive windowsPremium finishes throughoutChef-inspired kitchenGranite counter-topsStainless steel appliances
- 17 hours
- 0
- 0
Zillow last checked:
Listing updated:
Listed by:
EXP REALTY
Source: TRREB,MLS®#: X13739152 Originating MLS®#: Ottawa Real Estate Board
Originating MLS®#: Ottawa Real Estate BoardFacts & features
Interior
Bedrooms & bathrooms
- Bedrooms: 2
- Bathrooms: 2
Primary bedroom
- Level: Main
- Dimensions: 4.59 x 3.41
Bedroom 2
- Level: Main
- Dimensions: 3.74 x 3.17
Bathroom
- Level: Main
- Dimensions: 1.62 x 2.41
Bathroom
- Level: Main
- Dimensions: 1.51 x 2.52
Foyer
- Level: Main
- Dimensions: 1.76 x 1.78
Kitchen
- Level: Main
- Dimensions: 3.22 x 6.4
Living room
- Level: Main
- Dimensions: 2.94 x 5.22
Utility room
- Level: Main
- Dimensions: 1.69 x 2.41
Heating
- Forced Air, Gas
Cooling
- Central Air
Appliances
- Included: Water Heater
- Laundry: In-Suite Laundry
Features
- ERV/HRV
- Flooring: Carpet Free
- Basement: None
- Has fireplace: No
Interior area
- Living area range: 1000-1199 null
Video & virtual tour
Property
Parking
- Total spaces: 2
- Parking features: Underground, Surface
- Has garage: Yes
Features
- Exterior features: Open Balcony
Details
- Parcel number: 160140075
- Other equipment: Intercom
Construction
Type & style
- Home type: Apartment
- Property subtype: Apartment
Materials
- Brick
Community & HOA
HOA
- Amenities included: Elevator, Bike Storage
- Services included: Water Included, Parking Included, Building Insurance Included
- HOA fee: C$815 monthly
- HOA name: Ottawa
Location
- Region: Ottawa
Financial & listing details
- Annual tax amount: C$5,210
- Date on market: 9/3/2026
Price history
Price history is unavailable.
Public tax history
Tax history is unavailable.
Climate risks
Neighborhood: K2J
Nearby schools
GreatSchools rating
No schools nearby
We couldn't find any schools near this home.


Similar homes
- C$514,8182 bd2 ba-- sqft298 Glenroy Gilbert Dr #301, Ottawa, ON K2J 5W2For Sale
 MLS ID #X13657642, LPT REALTY. TRREB
 - C$725,0004 bd4 ba-- sqft13 Shanel Pl, Ottawa, ON K2J 1C3For Sale
 MLS ID #X13736500, EXP REALTY. TRREB
 - C$634,9983 bd3 ba-- sqft184 Berrigan Dr, Ottawa, ON K2J 5C6For Sale
 MLS ID #X13722240, EXP REALTY. TRREB
 - C$387,0002 bd2 ba-- sqft1149 Longfields Dr #B, Ottawa, ON K2J 5R5For Sale
 MLS ID #X13650744, EXP REALTY. TRREB
