Welcome to 615 Longfields Drive - The Station, Unit 201. The Station is ideally located in the heart of Barrhaven with easy access to parks, transit, coffee shops and other amenities. This is an ideal location for a busy professional couple/single or retiree. The unit is a one bedroom, one bathroom with owned, underground parking and a storage locker. The unit was upgraded at time of purchase with quartz counters and 39" cabinets in the kitchen, white oak, hardwood floors and Gas BBQ hook-ups. The apartment has an open concept allowing you to utilize the space as needed. The kitchen features a large island and stainless steel appliances. The entire living space is bright an open with huge wall of glass overlooking the balcony and corner window. The bedroom is spacious and offers a walk-in closet. The 4 piece bathroom has upgraded cabinets & counters. The unit is equipped with central air. A great place to enjoy and call home.
For sale
C$349,900
615 Longfields Dr #201, Ottawa, ON K2J 6J3
1beds
1baths
Apartment
Built in ----
-- sqft lot
$-- Zestimate®
C$--/sqft
C$529/mo HOA
What's special
Quartz countersWhite oak hardwood floorsGas bbq hook-upsOpen conceptLarge islandStainless steel appliancesCorner window
- 35 days |
- 2 |
- 0 |
Zillow last checked:
Listing updated:
Listed by:
CENTURY 21 SYNERGY REALTY INC.
Source: TRREB,MLS®#: X13445852 Originating MLS®#: Ottawa Real Estate Board
Originating MLS®#: Ottawa Real Estate BoardFacts & features
Interior
Bedrooms & bathrooms
- Bedrooms: 1
- Bathrooms: 1
Primary bedroom
- Level: Main
- Dimensions: 3.59 x 3.58
Bathroom
- Level: Main
- Dimensions: 2.46 x 2.42
Dining room
- Level: Main
- Dimensions: 3.34 x 2.1
Foyer
- Level: Main
- Dimensions: 2 x 2
Kitchen
- Level: Main
- Dimensions: 4.34 x 2.66
Living room
- Level: Main
- Dimensions: 3.34 x 3.25
Heating
- Forced Air, Gas
Cooling
- Central Air
Appliances
- Laundry: Ensuite
Features
- Storage Area Lockers
- Basement: None
- Has fireplace: No
Interior area
- Living area range: 700-799 null
Property
Parking
- Total spaces: 1
- Parking features: Garage
- Has garage: Yes
Features
- Stories: 1
- Exterior features: Open Balcony
- Has view: Yes
- View description: City
Details
- Parcel number: 160140047
Construction
Type & style
- Home type: Apartment
- Property subtype: Apartment
Materials
- Brick
- Foundation: Concrete
Community & HOA
HOA
- Amenities included: BBQs Allowed, Bike Storage, Visitor Parking
- Services included: Water Included, Parking Included, Building Insurance Included, Common Elements Included
- HOA fee: C$529 monthly
- HOA name: Ottawa
Location
- Region: Ottawa
Financial & listing details
- Annual tax amount: C$3,497
- Date on market: 6/15/2026
CENTURY 21 SYNERGY REALTY INC.
CENTURY 21 SYNERGY REALTY INC.
By pressing Contact Agent, you agree that the real estate professional identified above may call/text you about your search, which may involve use of automated means and pre-recorded/artificial voices. You don't need to consent as a condition of buying any property, goods, or services. Message/data rates may apply. You also agree to our Terms of Use. Zillow does not endorse any real estate professionals. We may share information about your recent and future site activity with your agent to help them understand what you're looking for in a home.
Price history
Price history is unavailable.
Public tax history
Tax history is unavailable.
Climate risks
Neighborhood: K2J
Nearby schools
GreatSchools rating
No schools nearby
We couldn't find any schools near this home.
- C$352,9001 bd1 ba-- sqft615 Longfields Dr #312, Ottawa, ON K2J6J3For Sale

- C$528,8882 bd2 ba-- sqft615 Longfields Dr #405, Ottawa, ON K2J6J3For Sale

- C$--2 bd1 ba1k sqft561 Via Campanale Ave #561B, Ottawa, ON K2J6M5Off Market
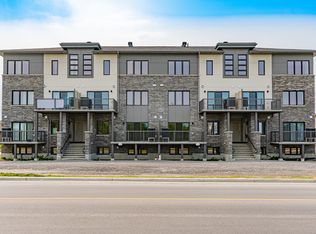
- C$--2 bd2 ba1.2k sqft542 Via Campanale Ave #1416324, Ottawa, ON K2J6M5Off Market
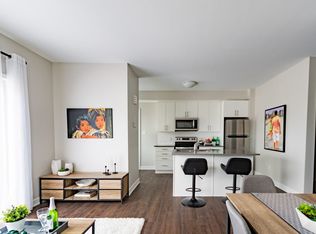
- C$--2 bd2 ba1.2k sqft631 Longfields Dr #1416312, Ottawa, ON K2J6M4Off Market
- C$--2 bd2 ba1.1k sqft631 Longfields Dr #748633, Ottawa, ON K2J6M4Off Market
- C$--2 bd2 ba1.1k sqft629 Longfields Dr #1416306, Ottawa, ON K2J6M4Off Market
- C$689,9003 bd3 ba-- sqft601 Via Campanale Ave, Ottawa, ON K2J4A2For Sale
Similar homes
- C$319,9001 bd1 ba-- sqft3684 Fallowfield Rd #220, Ottawa, ON K2J 4H3For Sale
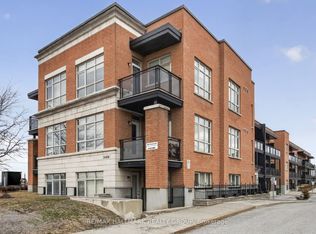 MLS ID #X12983808, RE/MAX HALLMARK REALTY GROUP. TRREB
 - C$329,9002 bd1 ba-- sqft1505 Baseline Rd #313, Ottawa, ON K2C 3L4For Sale
 MLS ID #X13549468, RE/MAX PRIME PROPERTIES. TRREB
 - C$339,9002 bd1 ba-- sqft145 Oldfield St #C, Ottawa, ON K2G 7C7For Sale
 MLS ID #X13452546, CENTURY 21 SYNERGY REALTY INC.. TRREB
 - C$394,9002 bd2 ba-- sqft105 Fraser Fields Way #K, Ottawa, ON K2J 5V1For Sale
 MLS ID #X13466744, ROYAL LEPAGE INTEGRITY REALTY. TRREB
 - C$409,0002 bd1 ba-- sqft55 Overberg Way #H, Ottawa, ON K2S 2Y4For SaleMLS ID #X13578160, ROYAL LEPAGE INTEGRITY REALTY. TRREB
- C$369,9002 bd3 ba-- sqft2591 Longfields Dr #26, Ottawa, ON K2J 2L7For SaleMLS ID #X13460414, RE/MAX HALLMARK REALTY GROUP. TRREB
- C$339,9002 bd2 ba-- sqftTHE ATRIUMS, Ottawa, ON K2K 2B6For SaleMLS ID #X13554800, RE/MAX HALLMARK REALTY GROUP. TRREB
- C$349,9003 bd2 ba-- sqftNorthwest One, Ottawa, ON K2B 5W8For SaleMLS ID #X13228596, RE/MAX HALLMARK REALTY GROUP. TRREB
- C$389,9002 bd2 ba-- sqft528 Clearbrook Dr, Ottawa, ON K2J 5X5For SaleMLS ID #X13464454, KELLER WILLIAMS ICON REALTY. TRREB
- C$325,0002 bd2 ba-- sqft268 Presland Rd #3, Ottawa, ON K1K 2B8For SaleMLS ID #X13574996, RE/MAX HALLMARK REALTY GROUP. TRREB
- C$325,0001 bd2 ba-- sqftBalconvue, Ottawa, ON K2G 2X4For SaleMLS ID #X13176774, BENNETT PROPERTY SHOP REALTY. TRREB
- C$399,9001 bd1 ba-- sqft268 1st Ave #1C, Ottawa, ON K1S 2G8For SaleMLS ID #X13586324, RE/MAX HALLMARK REALTY GROUP. TRREB
- C$345,0002 bd3 ba-- sqft1210 McWatters Rd #6, Ottawa, ON K2C 3Y2For SaleMLS ID #X13129452, COLDWELL BANKER FIRST OTTAWA REALTY. TRREB
- C$399,9002 bd3 ba-- sqft294 Cresthaven Dr, Ottawa, ON K2G 6W4For SaleMLS ID #X13497878, RE/MAX ABSOLUTE REALTY INC.. TRREB
- C$459,9003 bd3 ba-- sqft1145 Longfields Dr #B, Ottawa, ON K2J 5R5For SaleMLS ID #X13240118, RE/MAX HALLMARK REALTY GROUP. TRREB
- C$349,9003 bd2 ba-- sqftNorthwest One, Ottawa, ON K2B 5W8For SaleMLS ID #X12994018, REAL BROKER ONTARIO LTD.. TRREB
- C$515,0003 bd2 ba-- sqft78 Redpath Dr, Ottawa, ON K2G 6E3For SaleMLS ID #X13584864, Ottawa True North Realty. TRREB
- C$325,0002 bd1 ba-- sqft2625 Regina St #107, Ottawa, ON K2B 5W8For SaleMLS ID #X13228962, CENTURY 21 SYNERGY REALTY INC. TRREB
- C$339,9002 bd2 ba-- sqft2760 Carousel Cres #1512, Ottawa, ON K1T 2N4For SaleMLS ID #X12891430, ROYAL LEPAGE PERFORMANCE REALTY. TRREB
- C$389,9002 bd3 ba-- sqft256 Cresthaven Dr, Ottawa, ON K2G 6W4For SaleMLS ID #X13425486, ROYAL LEPAGE INTEGRITY REALTY. TRREB
