Step through the front door and feel it instantly, the kind of PRISTINE calm that only a truly cherished home carries. Set on a quiet, family-oriented public street in prestigious Stonebridge with no association fee, this IMMACULATE townhome greets you with soaring nine-foot ceilings, warm hardwood floors, and gleaming stainless steel appliances on the main level. Lovingly cared for by senior owners with no pets or children, every surface feels untouched and beautifully preserved. Upstairs, three SPACIOUS bedrooms await, the primary generous enough to embrace a king-size bed with a large walk-in closet to match, while that same spotless feeling follows you through every room. Downstairs, a finished lower level glows with a cozy gas fireplace, bright oversized windows, and abundant storage, an INVITING retreat ready to become a family playroom or the ultimate lounge. As a rare bonus, a professionally installed Bruno Elite stairlift on the main level, valued at twenty thousand dollars and backed by a lifetime motor warranty, offers effortless accessibility and can stay or go to suit your needs. Step outside and you're surrounded by lush PARKS, SCENIC WALKING PATHS, the STONEBRIDGE TRAIL, and the tranquil JOCK RIVER, just minutes from the RECREATION COMPLEX and MARKET PLACE. This is pride of ownership you can see, feel, and finally call your own, so come experience it before someone else does.
For sale
C$565,000
118 Laramie Cres, Ottawa, ON K2J 5Z8
3beds
3baths
Townhouse
Built in ----
1,937 Square Feet Lot
$-- Zestimate®
C$--/sqft
C$-- HOA
What's special
Soaring nine-foot ceilingsWarm hardwood floorsGleaming stainless steel appliancesThree spacious bedroomsLarge walk-in closetFinished lower levelCozy gas fireplace
- 2 hours |
- 0 |
- 0 |
Zillow last checked:
Listing updated:
Listed by:
EXP REALTY
Source: TRREB,MLS®#: X13653470 Originating MLS®#: Ottawa Real Estate Board
Originating MLS®#: Ottawa Real Estate BoardFacts & features
Interior
Bedrooms & bathrooms
- Bedrooms: 3
- Bathrooms: 3
Primary bedroom
- Level: Second
- Dimensions: 3.86 x 4.93
Bedroom
- Level: Second
- Dimensions: 2.85 x 4.12
Bedroom
- Level: Second
- Dimensions: 2.85 x 3.05
Breakfast
- Level: Main
- Dimensions: 2.49 x 2.44
Dining room
- Level: Main
- Dimensions: 3.15 x 2.82
Kitchen
- Level: Main
- Dimensions: 2.49 x 3.51
Living room
- Level: Main
- Dimensions: 3.86 x 3.96
Recreation
- Level: Basement
- Dimensions: 3.81 x 6.96
Heating
- Forced Air, Gas
Cooling
- Central Air
Appliances
- Included: Water Heater
Features
- Basement: Full,Finished
- Has fireplace: Yes
- Fireplace features: Natural Gas, Recreation Room
Interior area
- Living area range: 1500-2000 null
Video & virtual tour
Property
Parking
- Total spaces: 3
- Parking features: Inside Entrance
- Has garage: Yes
Features
- Stories: 2
- Patio & porch: Porch
- Pool features: None
Lot
- Size: 1,937 Square Feet
- Features: Golf, Park, Public Transit, School, Rectangular Lot
Details
- Parcel number: 045911977
Construction
Type & style
- Home type: Townhouse
- Property subtype: Townhouse
Materials
- Stone, Vinyl Siding
- Foundation: Concrete
- Roof: Asphalt Shingle
Details
- Builder name: Monarch
Utilities & green energy
- Sewer: Sewer
Community & HOA
Location
- Region: Ottawa
Financial & listing details
- Annual tax amount: C$4,765
- Date on market: 8/8/2026
E
EXP REALTY
By pressing Contact Agent, you agree that the real estate professional identified above may call/text you about your search, which may involve use of automated means and pre-recorded/artificial voices. You don't need to consent as a condition of buying any property, goods, or services. Message/data rates may apply. You also agree to our Terms of Use. Zillow does not endorse any real estate professionals. We may share information about your recent and future site activity with your agent to help them understand what you're looking for in a home.
Price history
Price history is unavailable.
Public tax history
Tax history is unavailable.
Climate risks
Neighborhood: K2J
Nearby schools
GreatSchools rating
No schools nearby
We couldn't find any schools near this home.
- C$1,099,9004 bd4 ba-- sqft167 Chenoa Way, Ottawa, ON K2J0W8For Sale

- C$1,499,9006 bd6 ba-- sqft580 Pinawa Cir, Ottawa, ON K2J5Y2For Sale
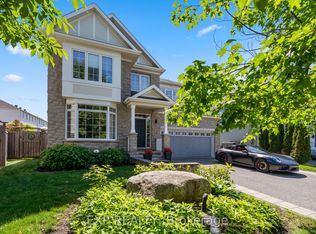
- C$1,239,9004 bd4 ba-- sqft788 Kilbirnie Dr, Ottawa, ON K2J0M4For Sale
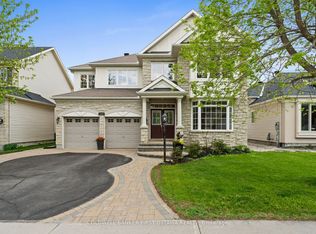
- C$849,9003 bd3 ba-- sqft101 Red Rock Ln, Ottawa, ON K2J6H2For Sale
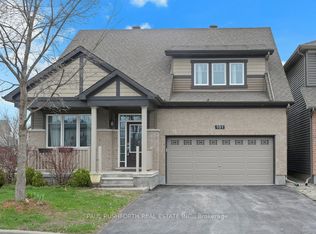
- C$790,0003 bd4 ba-- sqft301 Cloyne Cres, Ottawa, ON K2J6W3For Sale
- C$878,8004 bd-- ba2.3k sqft96 Damselfly Way, Ottawa, ON K2J6C4For Sale
- C$--3 bd4 ba-- sqft137 Damselfly Way, Ottawa, ON K2J6H6Off Market
- C$799,0003 bd3 ba-- sqft906 Whimbrel Way, Ottawa, ON K2J6C5For Sale
Similar homes
- C$594,9003 bd3 ba-- sqft940 Kilbirnie Dr, Ottawa, ON K2J 6G2For Sale
 MLS ID #X13651674, AVENUE NORTH REALTY INC.. TRREB
 - C$588,5003 bd3 ba-- sqft308 Drumlish Ln E, Ottawa, ON K2J 6Y1For Sale
 MLS ID #X13638244, SOLID ROCK REALTY. TRREB
 - C$589,0003 bd3 ba-- sqft301 Drumlish Ln, Ottawa, ON K2J 6Y1For Sale
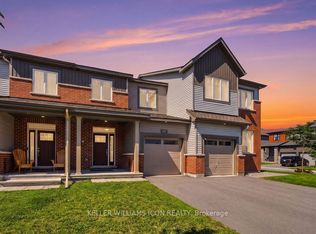 MLS ID #X13643182, KELLER WILLIAMS ICON REALTY. TRREB
 - C$614,9003 bd3 ba-- sqft45 Finglas Ct, Ottawa, ON K2J 6Y6For Sale
 MLS ID #X13645624, ROYAL LEPAGE TEAM REALTY. TRREB
 - C$550,0003 bd3 ba-- sqft222 Geyser Pl, Ottawa, ON K2J 6P1For SaleMLS ID #X13644984, EXP REALTY. TRREB
- C$598,0003 bd3 ba-- sqft3566 River Run Ave, Ottawa, ON K2J 6J7For SaleMLS ID #X13652396, GRAPE VINE REALTY INC.. TRREB
- C$599,9003 bd3 ba-- sqft107 Garrity Cres NW, Ottawa, ON K2J 3T4For SaleMLS ID #X13649246, ROYAL LEPAGE TEAM REALTY. TRREB
- C$629,9003 bd4 ba-- sqft1020 Ballyhale Hts, Ottawa, ON K2J 6Y6For SaleMLS ID #X13640564, RIGHT AT HOME REALTY. TRREB
- C$578,9003 bd3 ba-- sqft102 Garrity Cres, Ottawa, ON K2J 3T4For SaleMLS ID #X13631478, KELLER WILLIAMS ICON REALTY. TRREB
- C$599,0003 bd3 ba-- sqft195 Golflinks Dr, Ottawa, ON K2J 5M8For SaleMLS ID #X13621196, INNOVATION REALTY LTD.. TRREB
- C$649,9003 bd4 ba-- sqft651 Chillerton Dr, Ottawa, ON K2J 6X9For SaleMLS ID #X13641396, ROYAL LEPAGE INTEGRITY REALTY. TRREB
- C$575,0003 bd3 ba-- sqft644 Kilbirnie Dr, Ottawa, ON K2J 0G8For SaleMLS ID #X13504326, RIGHT AT HOME REALTY. TRREB
- C$609,5003 bd3 ba-- sqft2004 Caltra Cres, Ottawa, ON K2J 6V4For SaleMLS ID #X13621908, ROYAL LEPAGE TEAM REALTY. TRREB
- C$599,9003 bd3 ba-- sqft11 Pumice Pl, Ottawa, ON K2J 7H4For SaleMLS ID #X13616548, PAUL RUSHFORTH REAL ESTATE INC.. TRREB
- C$599,9993 bd3 ba-- sqft106 Beebalm Cres, Ottawa, ON K2J 7G5For SaleMLS ID #X13615740, RIGHT AT HOME REALTY. TRREB
- C$579,9003 bd3 ba-- sqft267 Garrity Cres, Ottawa, ON K2J 3T6For SaleMLS ID #X13611386, EXP REALTY. TRREB
- C$599,9003 bd4 ba-- sqft284 Ormiston Cres, Ottawa, ON K2J 7E4For SaleMLS ID #X13601464, CENTURY 21 SYNERGY REALTY INC. TRREB
- C$505,0002 bd2 ba-- sqft243 Atima Cir, Ottawa, ON K2J 6T5For SaleMLS ID #X13638482, POWER MARKETING REAL ESTATE INC.. TRREB
- C$625,9993 bd3 ba-- sqft408 Epoch St, Ottawa, ON K2J 6X5For SaleMLS ID #X13620758, ROYAL LEPAGE TEAM REALTY. TRREB
- C$559,0003 bd3 ba-- sqft567 Ashbourne Cres, Ottawa, ON K2J 0P5For SaleMLS ID #X13454076, HOME RUN REALTY INC.. TRREB