Well maintained Monarch quality townhouse in Stonebridge Golf Community! 3-Bedroom,2.5-Bath Townhouse with finished basement and ready for move-in! Open conception kitchen with eating area. Hardwood floor throughout in great room on main floor. Large master bedroom with 4 pcs ensuite with walk-in closet. Two other spacious bedrooms can cater to all your need. Walking distance to St. Cecilia Primary School, Minto Recreation Complex, And Bus stop, etc. All sold as it is.
For sale
C$559,000
567 Ashbourne Cres, Ottawa, ON K2J 0P5
3beds
3baths
Townhouse
Built in ----
1,938 Square Feet Lot
$-- Zestimate®
C$--/sqft
C$-- HOA
What's special
Finished basementWalk-in closetTwo other spacious bedrooms
- 39 days |
- 11 |
- 1 |
Zillow last checked:
Listing updated:
Listed by:
HOME RUN REALTY INC.
Source: TRREB,MLS®#: X13454076 Originating MLS®#: Ottawa Real Estate Board
Originating MLS®#: Ottawa Real Estate BoardFacts & features
Interior
Bedrooms & bathrooms
- Bedrooms: 3
- Bathrooms: 3
Primary bedroom
- Level: Second
- Dimensions: 5.48 x 3.4
Bedroom 2
- Level: Second
- Dimensions: 3.35 x 2.89
Bedroom 3
- Level: Second
- Dimensions: 3.09 x 2.79
Bathroom
- Level: Second
Dining room
- Level: Ground
- Dimensions: 2.74 x 2.43
Family room
- Level: Basement
- Dimensions: 6.75 x 3.17
Kitchen
- Level: Ground
- Dimensions: 3.45 x 2.48
Laundry
- Level: Basement
Living room
- Level: Ground
- Dimensions: 6.73 x 3.2
Heating
- Forced Air, Gas
Cooling
- Central Air
Features
- None
- Basement: Finished
- Has fireplace: Yes
Interior area
- Living area range: 1100-1500 null
Property
Parking
- Total spaces: 3
- Parking features: Garage
- Has garage: Yes
Features
- Stories: 2
- Pool features: None
- Waterfront features: None
Lot
- Size: 1,938 Square Feet
Details
- Parcel number: 045911777
Construction
Type & style
- Home type: Townhouse
- Property subtype: Townhouse
Materials
- Vinyl Siding, Stone
- Foundation: Concrete
- Roof: Asphalt Shingle
Utilities & green energy
- Sewer: Sewer
Community & HOA
Location
- Region: Ottawa
Financial & listing details
- Annual tax amount: C$4,062
- Date on market: 6/17/2026
HOME RUN REALTY INC.
HOME RUN REALTY INC.
By pressing Contact Agent, you agree that the real estate professional identified above may call/text you about your search, which may involve use of automated means and pre-recorded/artificial voices. You don't need to consent as a condition of buying any property, goods, or services. Message/data rates may apply. You also agree to our Terms of Use. Zillow does not endorse any real estate professionals. We may share information about your recent and future site activity with your agent to help them understand what you're looking for in a home.
Price history
Price history is unavailable.
Public tax history
Tax history is unavailable.
Climate risks
Neighborhood: K2J
Nearby schools
GreatSchools rating
No schools nearby
We couldn't find any schools near this home.
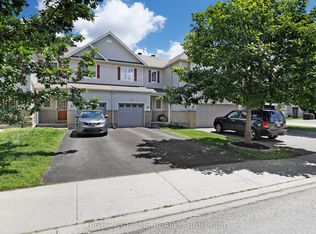
- C$569,9003 bd4 ba-- sqft577 Ashbourne Cres, Ottawa, ON K2J0P5For Sale
- C$559,0003 bd3 ba-- sqft493 Ashbourne Cres, Ottawa, ON K2J0P5For Sale

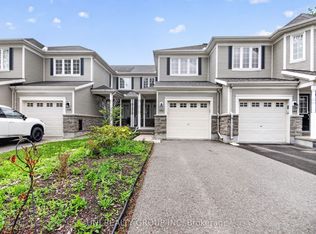
- C$569,9002 bd2 ba-- sqft546 Ashbourne Cres, Ottawa, ON K2J0P6For Sale
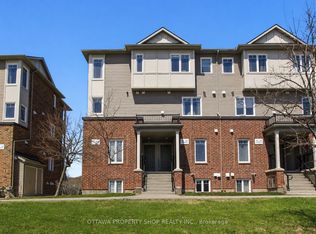
- C$399,9002 bd3 ba-- sqft3385 Cambrian Rd, Ottawa, ON K2J1S3For Sale
- C$--2 bd3 ba1k sqft3389 Cambrian Rd #1, Ottawa, ON K2J1S3Off Market
- C$389,9902 bd3 ba-- sqft2621 Longfields Dr #32, Ottawa, ON K2J2L7For Sale
- C$369,9002 bd3 ba-- sqft2591 Longfields Dr #26, Ottawa, ON K2J2L7For Sale
- C$409,9002 bd3 ba-- sqft3415 Cambrian Rd, Ottawa, ON K2J1S3For Sale
Similar homes
- C$569,9002 bd2 ba-- sqft546 Ashbourne Cres, Ottawa, ON K2J 0P6For SaleMLS ID #X13159334, UNI REALTY GROUP INC. TRREB
- C$574,9003 bd3 ba-- sqft789 Cobble Hill Dr, Ottawa, ON K2J 0C4For Sale
 MLS ID #X13553976, ENGEL & VOLKERS OTTAWA. TRREB
 - C$519,9003 bd2 ba-- sqft374 Sweet Grass Cir, Ottawa, ON K2J 5W9For Sale
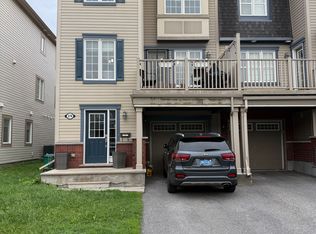 MLS ID #X13451270, ROYAL LEPAGE TEAM REALTY. TRREB
 - C$569,0003 bd3 ba-- sqft93 Mountshannon Dr, Ottawa, ON K2J 4C2For Sale
 MLS ID #X13464226, RE/MAX AFFILIATES RESULTS REALTY INC.. TRREB
 - C$599,9003 bd3 ba-- sqft267 Garrity Cres, Ottawa, ON K2J 3T6For SaleMLS ID #X13220252, EXP REALTY. TRREB
- C$524,9002 bd3 ba-- sqft793 Mayfly Cres, Ottawa, ON K2J 6C7For SaleMLS ID #X13444998, COLDWELL BANKER FIRST OTTAWA REALTY. TRREB
- C$464,9002 bd2 ba-- sqft2100 Madrid Ave, Ottawa, ON K2J 0K4For SaleMLS ID #X13598156, ROYAL LEPAGE TEAM REALTY. TRREB
- C$576,0003 bd3 ba-- sqft4354 Wildmint Sq, Ottawa, ON K1V 1N5For SaleMLS ID #X13497158, HOME RUN REALTY INC.. TRREB
- C$639,9003 bd3 ba-- sqft637 Tennant Way, Ottawa, ON K4M 0C7For SaleMLS ID #X13579178, HOME RUN REALTY INC.. TRREB
- C$479,9002 bd2 ba-- sqft534 Snow Goose St E #534, Ottawa, ON K2J 6C8For SaleMLS ID #X13544354, COLDWELL BANKER SARAZEN REALTY. TRREB
- C$589,8003 bd3 ba-- sqft102 Kimberwick Cres, Ottawa, ON K1V 1K7For SaleMLS ID #X13548724, HOME RUN REALTY INC.. TRREB
- C$669,9003 bd4 ba-- sqft262 Tullaghan Hts, Ottawa, ON K2J 7C2For SaleMLS ID #X13209980, REMAX BOARDWALK REALTY. TRREB
- C$639,0003 bd3 ba-- sqft105 Eric Maloney Way, Ottawa, ON K1T 0R2For SaleMLS ID #X13602726, ROYAL STAR REALTY INC.. TRREB
- C$369,9002 bd3 ba-- sqft270 Espin Hts, Ottawa, ON K2J 0Y8For SaleMLS ID #X13502632, ENGEL & VOLKERS OTTAWA. TRREB
- C$590,0003 bd3 ba-- sqft430 Foxhall Way, Ottawa, ON K2M 0G1For SaleMLS ID #X13541628, CENTURY 21 SYNERGY REALTY INC. TRREB
- C$549,9003 bd3 ba-- sqft195 Kimpton Dr, Ottawa, ON K2S 2H9For SaleMLS ID #X13563152, ROYAL LEPAGE TEAM REALTY. TRREB
- C$614,9004 bd3 ba-- sqft198 Deerfox Dr, Ottawa, ON K2J 4W8For SaleMLS ID #X13553130, RIGHT AT HOME REALTY. TRREB
- C$425,0003 bd2 ba-- sqft2240 Watercolours Way, Ottawa, ON K2J 6L3For SaleMLS ID #X13553792, CENTURY 21 SYNERGY REALTY INC. TRREB
- C$564,9003 bd4 ba-- sqft4 Mill Hill Rd, Ottawa, ON K2H 9N4For SaleMLS ID #X13207666, ROYAL LEPAGE TEAM REALTY. TRREB
- C$449,9003 bd3 ba-- sqft10 Millrise Ln #E, Ottawa, ON K2G 5E6For SaleMLS ID #X13598776, ROYAL LEPAGE TEAM REALTY. TRREB
