STUNNING EXECUTIVE FREEHOLD TOWNHOME WITH NO CONDO FEES in the highly sought-after Stonebridge community! Beautifully OWNER occupied well maintained and move-in ready, this elegant Monarch-built home offers OVER 1,600 SQFT of thoughtfully designed living space plus a PROFESSIONALLY FINISHED BASEMENT. Bright and spacious throughout, the home features GLEAMING HARDWOOD FLOORING on the main level, a stylish tiled foyer, 9-FOOT CEILINGS, large windows with CUSTOM BLINDS, and fresh neutral décor.The functional main floor offers spacious living and dining areas, perfect for entertaining, along with a BEAUTIFULLY APPOINTED EAT-IN KITCHEN featuring quality cabinetry, ample storage, all appliances included, and patio door access to the backyard. Upstairs, the generous primary bedroom boasts a WALK-IN CLOSET and luxurious 4-PIECE ENSUITE. Two additional well-sized bedrooms and quality carpeting complete the upper level.The professionally finished basement offers a LARGE REC ROOM with cozy GAS FIREPLACE - an ideal space for family gatherings, home theatre, or office use. Southeast rear exposure provides abundant NATURAL LIGHT while excellent energy efficiency helps maintain LOW UTILITY COSTS.Located on a quiet, family-friendly street surrounded by parks, walking trails, and green space, this home is just steps to ST. CECILIA SCHOOL and the MINTO RECREATION COMPLEX. Enjoy quick access to Stonebridge Golf Club, shopping, transit, medical offices, schools, restaurants, and everyday amenities. Conveniently located only 15 MINUTES TO OTTAWA INTERNATIONAL AIRPORT with an easy commute to downtown Ottawa. A RARE OPPORTUNITY TO OWN A TURN-KEY FREEHOLD HOME IN ONE OF BARRHAVEN'S MOST DESIRABLE COMMUNITIES!
For sale
C$559,000
493 Ashbourne Cres, Ottawa, ON K2J 0P5
3beds
3baths
Townhouse
Built in ----
1,938 Square Feet Lot
$-- Zestimate®
C$--/sqft
C$-- HOA
What's special
Professionally finished basementBright and spacious throughoutStylish tiled foyerBeautifully appointed eat-in kitchenQuality cabinetryAmple storageAll appliances included
- 8 days |
- 24 |
- 2 |
Zillow last checked:
Listing updated:
Listed by:
KELLER WILLIAMS ICON REALTY
Source: TRREB,MLS®#: X13580010 Originating MLS®#: Ottawa Real Estate Board
Originating MLS®#: Ottawa Real Estate BoardFacts & features
Interior
Bedrooms & bathrooms
- Bedrooms: 3
- Bathrooms: 3
Primary bedroom
- Level: Second
- Dimensions: 4.57 x 3.4
Bedroom 2
- Level: Second
- Dimensions: 3.35 x 2.84
Bedroom 3
- Level: Second
- Dimensions: 3.04 x 2.84
Breakfast
- Level: Main
- Dimensions: 2.48 x 2.28
Dining room
- Level: Main
- Dimensions: 3.14 x 3.07
Kitchen
- Level: Main
- Dimensions: 2.64 x 2.48
Living room
- Level: Main
- Dimensions: 3.14 x 3.07
Heating
- Forced Air, Gas
Cooling
- Central Air
Appliances
- Included: Water Purifier, Water Softener, Water Heater
Features
- Basement: Full,Finished
- Has fireplace: Yes
Interior area
- Living area range: 1100-1500 null
Property
Parking
- Total spaces: 3
- Parking features: Garage Door Opener
- Has garage: Yes
Features
- Stories: 2
- Pool features: None
Lot
- Size: 1,938 Square Feet
Details
- Parcel number: 045912073
Construction
Type & style
- Home type: Townhouse
- Property subtype: Townhouse
Materials
- Brick, Vinyl Siding
- Foundation: Poured Concrete
- Roof: Asphalt Shingle
Utilities & green energy
- Sewer: Sewer
Community & HOA
Location
- Region: Ottawa
Financial & listing details
- Annual tax amount: C$4,567
- Date on market: 7/18/2026
KELLER WILLIAMS ICON REALTY
KELLER WILLIAMS ICON REALTY
By pressing Contact Agent, you agree that the real estate professional identified above may call/text you about your search, which may involve use of automated means and pre-recorded/artificial voices. You don't need to consent as a condition of buying any property, goods, or services. Message/data rates may apply. You also agree to our Terms of Use. Zillow does not endorse any real estate professionals. We may share information about your recent and future site activity with your agent to help them understand what you're looking for in a home.
Price history
Price history is unavailable.
Public tax history
Tax history is unavailable.
Climate risks
Neighborhood: K2J
Nearby schools
GreatSchools rating
No schools nearby
We couldn't find any schools near this home.
- C$559,0003 bd3 ba-- sqft567 Ashbourne Cres, Ottawa, ON K2J0P5For Sale

- C$569,9003 bd4 ba-- sqft577 Ashbourne Cres, Ottawa, ON K2J0P5For Sale
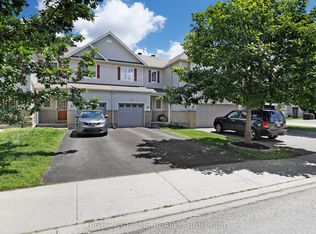
- C$569,9002 bd2 ba-- sqft546 Ashbourne Cres, Ottawa, ON K2J0P6For Sale
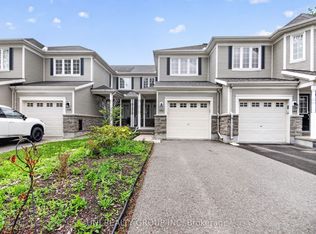
- C$389,9902 bd3 ba-- sqft2621 Longfields Dr #32, Ottawa, ON K2J2L7For Sale
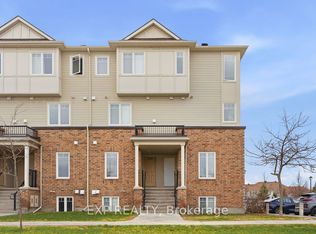
- C$399,9002 bd3 ba-- sqft3385 Cambrian Rd, Ottawa, ON K2J1S3For Sale
- C$--2 bd3 ba1k sqft3389 Cambrian Rd #1, Ottawa, ON K2J1S3Off Market
- C$369,9002 bd3 ba-- sqft2591 Longfields Dr #26, Ottawa, ON K2J2L7For Sale
- C$--2 bd2 ba-- sqft2517 Longfields Dr, Ottawa, ON K2J2L7Off Market
Similar homes
- C$559,0003 bd3 ba-- sqft567 Ashbourne Cres, Ottawa, ON K2J 0P5For SaleMLS ID #X13454076, HOME RUN REALTY INC.. TRREB
- C$569,9003 bd4 ba-- sqft577 Ashbourne Cres, Ottawa, ON K2J 0P5For SaleMLS ID #X13486440, RIGHT AT HOME REALTY. TRREB
- C$549,9003 bd3 ba-- sqft82 Buffalograss Cres, Ottawa, ON K2J 6H5For Sale
 MLS ID #X13592854, EXP REALTY. TRREB
 - C$599,9003 bd4 ba-- sqft284 Ormiston Cres, Ottawa, ON K2J 7E4For Sale
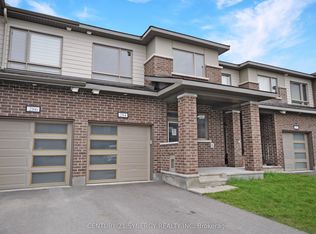 MLS ID #X13601464, CENTURY 21 SYNERGY REALTY INC. TRREB
 - C$599,9003 bd3 ba-- sqft640 Kilbirnie Dr, Ottawa, ON K2J 0G7For SaleMLS ID #X13571690, ROYAL LEPAGE INTEGRITY REALTY. TRREB
- C$575,0003 bd3 ba-- sqft190 Sorento St, Ottawa, ON K2J 0B6For SaleMLS ID #X13567684, RE/MAX HALLMARK JENNA & CO. GROUP REALTY. TRREB
- C$589,9003 bd3 ba-- sqft131 Sorento St, Ottawa, ON K2J 0B2For SaleMLS ID #X13571232, ROYAL LEPAGE PERFORMANCE REALTY. TRREB
- C$569,9002 bd2 ba-- sqft546 Ashbourne Cres, Ottawa, ON K2J 0P6For SaleMLS ID #X13159334, UNI REALTY GROUP INC. TRREB
- C$579,9003 bd3 ba-- sqft644 Kilbirnie Dr, Ottawa, ON K2J 0G8For SaleMLS ID #X13504326, RIGHT AT HOME REALTY. TRREB
- C$630,0003 bd4 ba-- sqft114 Dunforest Ter, Ottawa, ON K2J 3V1For SaleMLS ID #X13591508, RE/MAX HALLMARK REALTY GROUP. TRREB
- C$664,9003 bd3 ba-- sqft360 Balinroan Cres, Ottawa, ON K2J 3T9For SaleMLS ID #X13596474, GRAPE VINE REALTY INC.. TRREB
- C$588,9003 bd3 ba-- sqft147 Sorento St, Ottawa, ON K2J 0B2For SaleMLS ID #X13529990, ROYAL LEPAGE TEAM REALTY. TRREB
- C$540,0003 bd2 ba-- sqft3721 F Riverbreeze St, Ottawa, ON K2J 0T1For SaleMLS ID #X13451788, EXP REALTY. TRREB
- C$585,0003 bd3 ba-- sqft222 Geyser Pl, Ottawa, ON K2J 6P1For SaleMLS ID #X13481476, EXP REALTY. TRREB
- C$619,8003 bd3 ba-- sqft261 Brambling Way, Ottawa, ON K2J 0E4For SaleMLS ID #X13534888, HOME RUN REALTY INC.. TRREB
- C$604,9003 bd3 ba-- sqft259 Sorento St, Ottawa, ON K2J 0B4For SaleMLS ID #X13558114, RIGHT AT HOME REALTY. TRREB
- C$559,0002 bd3 ba-- sqft276 Pastel Way, Ottawa, ON K2J 6C1For SaleMLS ID #X13485228, EXP REALTY. TRREB
- C$615,0003 bd3 ba-- sqft3566 River Run Ave, Ottawa, ON K2J 6J7For SaleMLS ID #X13552152, GRAPE VINE REALTY INC.. TRREB
- C$519,9003 bd2 ba-- sqft2619 Baynes Sound Way, Ottawa, ON K2J 0X2For SaleMLS ID #X13242686, ROYAL LEPAGE INTEGRITY REALTY. TRREB
- C$649,9903 bd3 ba-- sqft552 Jackdaw Ave, Ottawa, ON K2J 6N1For SaleMLS ID #X13582072, ROYAL LEPAGE TEAM REALTY. TRREB
