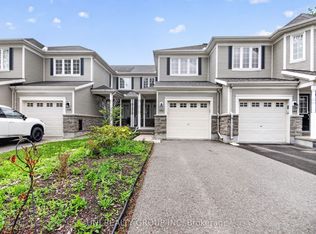
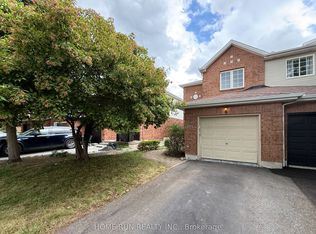
Welcome to 577 Ashbourne Crescent. A lovely, well-maintained 2011 FREEHOLD Monarch townhome with no monthly fees, right in the heart of Stonebridge for under 570k! Ashbourne Crescent is the perfect place for those nature lovers seeking nearby trails and parks, but close to all nearby amenities with great schools (St. Cecilia School), shopping and walking distance to the Minto Recreation Complex. Featuring three beds, three baths (with Primary ensuite), Primary walk-in closet, an additional family space in the basement, and a perfect deck for entertaining - There is a lot to like here! This home offers tremendous value for first-time home buyers looking to get into the Ottawa market! Roof 2025. 24 Hours Irrevocable on Offers.
For sale
C$569,900
577 Ashbourne Cres, Ottawa, ON K2J 0P5
3beds
4baths
Townhouse
Built in ----
1,938 Square Feet Lot
$-- Zestimate®
C$--/sqft
C$-- HOA
What's special
Three bedsPrimary walk-in closetPerfect deck for entertaining
- 66 days
- 3
- 0
Zillow last checked:
Listing updated:
Listed by:
RIGHT AT HOME REALTY
Source: TRREB,MLS®#: X13486440 Originating MLS®#: Ottawa Real Estate Board
Originating MLS®#: Ottawa Real Estate BoardFacts & features
Interior
Bedrooms & bathrooms
- Bedrooms: 3
- Bathrooms: 4
Primary bedroom
- Level: Second
- Dimensions: 4.85 x 3.37
Bedroom 2
- Level: Second
- Dimensions: 4.75 x 2.93
Bedroom 3
- Level: Second
- Dimensions: 3.01 x 2.79
Bathroom
- Level: Second
- Dimensions: 3.02 x 2.45
Bathroom
- Level: Second
- Dimensions: 2.39 x 1.49
Bathroom
- Level: Basement
- Dimensions: 2.6 x 1.48
Bathroom
- Level: Main
- Dimensions: 2.15 x 1.01
Breakfast
- Level: Main
- Dimensions: 2.27 x 2.44
Dining room
- Level: Main
- Dimensions: 2.31 x 3.1
Family room
- Level: Basement
- Dimensions: 4.19 x 5.51
Kitchen
- Level: Main
- Dimensions: 2.6 x 2.44
Living room
- Level: Main
- Dimensions: 3.66 x 3.1
Heating
- Forced Air, Gas
Cooling
- Central Air
Features
- Central Vacuum
- Basement: Finished
- Has fireplace: Yes
- Fireplace features: Natural Gas
Interior area
- Living area range: 1100-1500 null
Property
Parking
- Total spaces: 2
- Parking features: Private, Garage Door Opener
- Has garage: Yes
Features
- Stories: 2
- Patio & porch: Deck, Porch
- Pool features: None
Lot
- Size: 1,938 Square Feet
Details
- Parcel number: 045911782
Construction
Type & style
- Home type: Townhouse
- Property subtype: Townhouse
Materials
- Vinyl Siding, Brick Veneer
- Foundation: Poured Concrete
- Roof: Asphalt Shingle
Utilities & green energy
- Sewer: Sewer
Community & HOA
Location
- Region: Ottawa
Financial & listing details
- Annual tax amount: C$4,620
- Date on market: 6/24/2026
Price history
Price history is unavailable.
Public tax history
Tax history is unavailable.
Climate risks
Neighborhood: K2J
Nearby schools
GreatSchools rating
No schools nearby
We couldn't find any schools near this home.

Similar homes
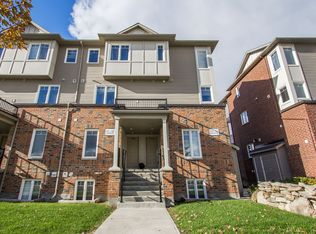
- C$575,0003 bd3 ba-- sqft644 Kilbirnie Dr, Ottawa, ON K2J 0G8For Sale
 MLS ID #X13504326, RIGHT AT HOME REALTY. TRREB
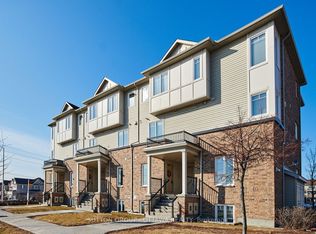
 - C$599,9003 bd3 ba-- sqft64 Collington St, Ottawa, ON K2G 6X3For Sale
 MLS ID #X13697548, RE/MAX DELTA REALTY TEAM. TRREB
 - C$569,9003 bd2 ba-- sqft30 Berkshire Way, Ottawa, ON K2J 2B2For Sale
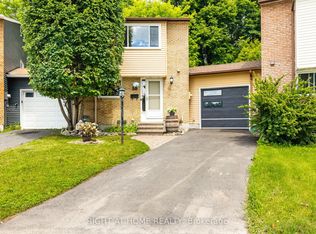 MLS ID #X13492866, RIGHT AT HOME REALTY. TRREB
 - C$564,9003 bd3 ba-- sqft4354 Wildmint Sq, Ottawa, ON K1V 1N5For Sale
 MLS ID #X13497158, HOME RUN REALTY INC.. TRREB
