Meticulously maintained and tucked away in a peaceful enclave, this inviting three-bedroom townhome offers comfortable living just steps from Manotick Main Street and all the amenities the village has to offer. A quaint covered front porch welcomes you to enjoy the peaceful surroundings in any weather. Inside, the bright foyer leads to a warm and comfortable main level featuring hardwood floors throughout the formal living and dining rooms, along with a cozy gas fireplace that adds warmth and character to the living space. The well-appointed kitchen offers ample cabinetry and counter space, a convenient eating area, and patio doors leading to the backyard. Upstairs, the spacious primary bedroom features a walk-in closet and ensuite complete with a walk-in shower and separate soaker tub. Two additional good-sized bedrooms and a full main bathroom complete the upper level. The generous unfinished lower level offers a blank canvas ready to be customized to suit your lifestyle, whether you envision a family room, home office, gym, or additional living space. Ideally located just off Manotick Main Street, you're within easy reach of local shops, restaurants, groceries, the Rideau River and everything that makes village living so appealing.
For sale
C$695,000
5573 Doctor Leach Dr, Ottawa, ON K4M 1L7
3beds
3baths
Townhouse
Built in ----
1,686 Square Feet Lot
$-- Zestimate®
C$--/sqft
C$-- HOA
What's special
Inviting three-bedroom townhomeQuaint covered front porchBright foyerCozy gas fireplaceWell-appointed kitchenConvenient eating areaSpacious primary bedroom
- 1 day |
- 1 |
- 0 |
Zillow last checked:
Listing updated:
Listed by:
SLEEPWELL REALTY GROUP LTD
Source: TRREB,MLS®#: X13710852 Originating MLS®#: Ottawa Real Estate Board
Originating MLS®#: Ottawa Real Estate BoardFacts & features
Interior
Bedrooms & bathrooms
- Bedrooms: 3
- Bathrooms: 3
Heating
- Forced Air, Gas
Cooling
- Central Air
Features
- Other
- Flooring: Carpet Free
- Basement: Full,Unfinished
- Has fireplace: Yes
- Fireplace features: Natural Gas
Interior area
- Living area range: 1100-1500 null
Video & virtual tour
Property
Parking
- Total spaces: 2
- Parking features: Garage
- Has garage: Yes
Features
- Stories: 2
- Pool features: None
Lot
- Size: 1,686 Square Feet
Details
- Parcel number: 039020830
Construction
Type & style
- Home type: Townhouse
- Property subtype: Townhouse
Materials
- Vinyl Siding
- Foundation: Concrete
- Roof: Asphalt Shingle
Utilities & green energy
- Sewer: Sewer
Community & HOA
Location
- Region: Ottawa
Financial & listing details
- Annual tax amount: C$3,909
- Date on market: 8/25/2026
Price history
Price history is unavailable.
Public tax history
Tax history is unavailable.
Climate risks
Neighborhood: Manotick
Nearby schools
GreatSchools rating
No schools nearby
We couldn't find any schools near this home.
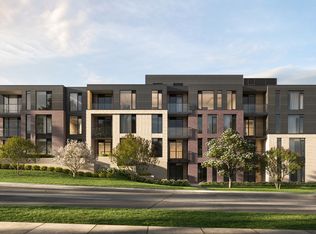
- C$--1 bd1 ba700 sqft1185 Beaverwood Rd #1, Ottawa, ON K4M1L6Off Market
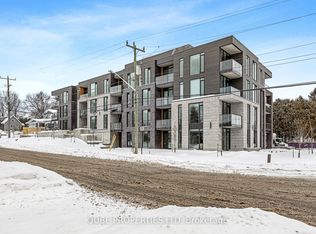
- C$2,9951 bd1 ba-- sqft1185 Beaverwood Rd #108-208-308, Ottawa, ON K4M1L6For Rent
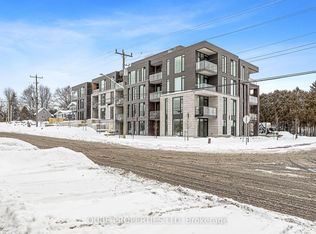
- C$2,9951 bd1 ba-- sqft1185 Beaverwood Rd #103-104-107, Ottawa, ON K4M1L6For Rent
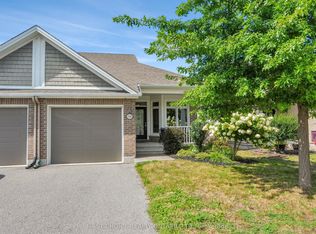
- C$3,3952 bd2 ba-- sqft1185 Beaverwood Rd #106-201-301, Ottawa, ON K4M1L6For Rent
- C$2,475,0004 bd4 ba-- sqft5591 Manotick Main St, Ottawa, ON K4M1E2For Sale
- C$--2 bd2 ba1k sqft1157 Maple Ave #1078743, Ottawa, ON K4M1A3Off Market
- C$---- bd1 ba-- sqft1157 Maple Ave #1522945, Ottawa, ON K4M1A3Off Market
- C$1,250,0004 bd4 ba-- sqft76 Ascari Rd, Ottawa, ON K4M0M6For Sale
Similar homes
- C$599,9003 bd3 ba-- sqft64 Collington St, Ottawa, ON K2G 6X3For Sale
 MLS ID #X13697548, RE/MAX DELTA REALTY TEAM. TRREB
 - C$654,9003 bd4 ba-- sqft229 Vision St, Ottawa, ON K4M 0B5For Sale
 MLS ID #X13610774, COLDWELL BANKER SARAZEN REALTY. TRREB
 - C$649,9003 bd3 ba-- sqft550 Silverbell Cres, Ottawa, ON K1T 0P1For Sale
 MLS ID #X13708792, FIRST CHOICE REALTY ONTARIO LTD.. TRREB
 - C$618,9003 bd3 ba-- sqft16 Streamwood Ln, Ottawa, ON K1T 3R1For Sale
 MLS ID #X13703158, ROYAL LEPAGE INTEGRITY REALTY. TRREB
 - C$589,9003 bd3 ba-- sqft3004 Victoria Heights Cres, Ottawa, ON K1T 3M7For SaleMLS ID #X13705014, COLDWELL BANKER FIRST OTTAWA REALTY. TRREB
- C$619,0003 bd3 ba-- sqft7 Barnstone Dr, Ottawa, ON K2G 6X2For SaleMLS ID #X13423720, COLDWELL BANKER SARAZEN REALTY. TRREB
- C$609,9003 bd3 ba-- sqft316 Bryarton St, Ottawa, ON K1C 7R5For SaleMLS ID #X13713128, ROYAL LEPAGE TEAM REALTY. TRREB
- C$815,0005 bd4 ba-- sqft119 Portrush Ave, Ottawa, ON K2J 5J2For SaleMLS ID #X13711788, CENTURY 21 SYNERGY REALTY INC.. TRREB
- C$565,0002 bd2 ba-- sqft22 Manhattan Cres, Ottawa, ON K2C 4B4For SaleMLS ID #X13709294, SUTTON GROUP - OTTAWA REALTY. TRREB
- C$699,9004 bd3 ba-- sqft163 Highbury Park Dr, Ottawa, ON K2J 5Y1For SaleMLS ID #X13660926, RE/MAX HALLMARK REALTY GROUP. TRREB
- C$699,0003 bd3 ba-- sqft7 Westpointe Cres, Ottawa, ON K2G 5Z1For SaleMLS ID #X13480664, ROYAL LEPAGE INTEGRITY REALTY. TRREB
- C$824,9003 bd3 ba-- sqft4 Burnstead Cres, Ottawa, ON K2M 2T4For SaleMLS ID #X13711802, BENNETT PROPERTY SHOP REALTY. TRREB
- C$724,8003 bd3 ba-- sqft12 Ready Way, Ottawa, ON K2J 2R6For SaleMLS ID #X13648860, RE/MAX HALLMARK REALTY GROUP. TRREB
- C$639,0003 bd3 ba-- sqft26 Milner Downs Cres, Ottawa, ON K2M 2S3For SaleMLS ID #X13656528, RE/MAX ABSOLUTE REALTY INC.. TRREB
- C$689,9004 bd1 ba-- sqft6963 Marco St, Ottawa, ON K4P 1C4For SaleMLS ID #X13434028, REMAX BOARDWALK REALTY. TRREB
- C$599,9003 bd3 ba-- sqft236 Bulrush Cres, Ottawa, ON K1T 0E6For SaleMLS ID #X13646282, RE/MAX HALLMARK REALTY GROUP. TRREB
- C$724,9003 bd2 ba-- sqft75 Sable Run Dr, Ottawa, ON K2S 1W7For SaleMLS ID #X13620312, RE/MAX HALLMARK REALTY GROUP. TRREB
- C$639,9003 bd4 ba-- sqft253 Parkin Cir, Ottawa, ON K1T 4H7For SaleMLS ID #X13503296, POWER MARKETING REAL ESTATE INC.. TRREB
- C$640,0003 bd3 ba-- sqft20 Royal Oak Ct, Ottawa, ON K1T 3N9For SaleMLS ID #X13420304, RE/MAX HALLMARK REALTY GROUP. TRREB
- C$499,9003 bd3 ba-- sqft81 Rueter St, Ottawa, ON K2J 3V6For SaleMLS ID #X13657596, ROYAL LEPAGE TEAM REALTY. TRREB
