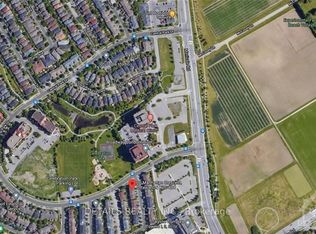
Beautiful 2-bedroom, 1.5 bathroom END UNIT three storey FREEHOLD townhome in highly sought after Central Park with no association fees! Move in ready with a functional floor plan; the main level features hardwood flooring, a bright and airy eat-in kitchen with ample cupboard and counter space, living room with cozy gas fireplace plus convenient powder room for guests. Upstairs you'll find a spacious primary bedroom with a wall of closets, large family bathroom as well as a generous second bedroom. The ground level provides a perfect flex space; home office, den, exercise space or playroom with inside entry to the garage, laundry, storage and patio door access to the backyard with deck and lovely gardens for entertaining. New furnace 2026. This is an incredible location just steps from The Experimental Farm with kilometres of walking and biking trails, Celebration Park/playground & public transit while being a short bike ride or drive to anything you need; restaurants, shopping, groceries, Carleton University, Algonquin College and easy access to the 417. Amazing value and space without sacrificing on location.
For sale
C$550,000
22 Manhattan Cres, Ottawa, ON K2C 4B4
2beds
2baths
Townhouse
Built in ----
1,344 Square Feet Lot
$-- Zestimate®
C$--/sqft
C$-- HOA
What's special
Functional floor planHardwood flooringLarge family bathroomGenerous second bedroom
- 56 days
- 13
- 0
Zillow last checked:
Listing updated:
Listed by:
SUTTON GROUP - OTTAWA REALTY
Source: TRREB,MLS®#: X13709294 Originating MLS®#: Ottawa Real Estate Board
Originating MLS®#: Ottawa Real Estate BoardFacts & features
Interior
Bedrooms & bathrooms
- Bedrooms: 2
- Bathrooms: 2
Bedroom 2
- Level: Third
- Dimensions: 3.36 x 2.84
Bathroom
- Level: Third
- Dimensions: 2.26 x 2.19
Other
- Level: Third
- Dimensions: 5.71 x 3.63
Kitchen
- Level: Second
- Dimensions: 3.89 x 3.08
Living room
- Level: Second
- Dimensions: 3.37 x 4.87
Recreation
- Level: Ground
- Dimensions: 5.01 x 1.93
Heating
- Forced Air, Gas
Cooling
- Central Air
Features
- Basement: None
- Has fireplace: Yes
- Fireplace features: Natural Gas
Interior area
- Living area range: 1100-1500 null
Property
Parking
- Total spaces: 2
- Parking features: Garage Door Opener
- Has garage: Yes
Features
- Stories: 3
- Pool features: None
Lot
- Size: 1,344 Square Feet
- Features: Fenced Yard
Details
- Parcel number: 039980709
Construction
Type & style
- Home type: Townhouse
- Property subtype: Townhouse
Materials
- Brick, Vinyl Siding
- Foundation: Poured Concrete
- Roof: Asphalt Shingle
Utilities & green energy
- Sewer: Sewer
Community & HOA
Location
- Region: Ottawa
Financial & listing details
- Annual tax amount: C$4,045
- Date on market: 8/25/2026
Price history
Price history is unavailable.
Public tax history
Tax history is unavailable.
Climate risks
Neighborhood: Civic Hospital
Nearby schools
GreatSchools rating
No schools nearby
We couldn't find any schools near this home.

Similar homes
- C$639,0002 bd2 ba-- sqft51 Central Park Dr, Ottawa, ON K2C 4A3For Sale
 MLS ID #X13720140, FIRST CHOICE REALTY ONTARIO LTD.. TRREB
 - C$559,9003 bd3 ba-- sqft7 Calaveras Ave, Ottawa, ON K2J 4Z8For Sale
 MLS ID #X13752060, ROYAL LEPAGE PERFORMANCE REALTY. TRREB
 - C$569,9003 bd4 ba-- sqft154 Presland Rd, Ottawa, ON K1K 4J7For Sale
 MLS ID #X13757922, RE/MAX HALLMARK REALTY GROUP. TRREB
 - C$599,9004 bd2 ba-- sqft1299 Meadowlands Dr E, Ottawa, ON K2E 6K4For Sale
 MLS ID #X13513898, CENTURY 21 ACTION POWER TEAM LTD.. TRREB
