Location truly matters, and this spacious Richcraft-built freehold townhouse is ideally situated in the heart of Centrepointe, a prime central Ottawa location. Filled with natural sunlight from its desirable east-west exposure, this well-maintained home welcomes you with a spacious foyer. The main level features hardwood flooring, a separate dining area, a bright living room with a cozy fireplace, and a modern kitchen showcasing quartz countertops, stainless steel appliances, ample cabinetry and storage, along with a sunny eating area. A beautiful staircase leads to the second level, offering three generously sized bedrooms, including a spacious primary bedroom complete with a walk-in closet and an ensuite bathroom featuring a soaker tub and separate shower. A full main bathroom and the convenience of second-floor laundry complete this level. The finished basement offers a spacious recreation room, a versatile bonus room ideal for a home office, gym, hobby room, or guest space, and plenty of storage to help keep your home organized and clutter-free. Enjoy the convenience of living in one of Ottawa's most central locations. Walk to Ben Franklin Place, Centrepointe Library and Theatre, public transit, Algonquin College, parks, and College Square shopping. Centrally located with easy access across the city, this home is ideal for families, investors, and anyone seeking convenience and connectivity.
For sale
C$649,000
7 Westpointe Cres, Ottawa, ON K2G 5Z1
3beds
3baths
Townhouse
Built in ----
1,717 Square Feet Lot
$-- Zestimate®
C$--/sqft
C$-- HOA
What's special
Desirable east-west exposureFilled with natural sunlightSpacious foyerHardwood flooringSeparate dining areaCozy fireplaceModern kitchen
- 119 days
- 9
- 0
Zillow last checked:
Listing updated:
Listed by:
ROYAL LEPAGE INTEGRITY REALTY
Source: TRREB,MLS®#: X13480664 Originating MLS®#: Ottawa Real Estate Board
Originating MLS®#: Ottawa Real Estate BoardFacts & features
Interior
Bedrooms & bathrooms
- Bedrooms: 3
- Bathrooms: 3
Heating
- Forced Air, Gas
Cooling
- Central Air
Features
- None
- Basement: Full,Finished
- Has fireplace: Yes
- Fireplace features: Natural Gas
Interior area
- Living area range: 1500-2000 null
Property
Parking
- Total spaces: 2
- Parking features: Inside Entrance, Available
- Has garage: Yes
Features
- Stories: 2
- Patio & porch: Deck
- Pool features: None
Lot
- Size: 1,717 Square Feet
- Features: Park, Public Transit, Irregular Lot
Details
- Additional structures: Shed
- Parcel number: 046921119
Construction
Type & style
- Home type: Townhouse
- Property subtype: Townhouse
Materials
- Brick, Vinyl Siding
- Foundation: Poured Concrete
- Roof: Asphalt Shingle
Utilities & green energy
- Sewer: Sewer
Community & HOA
Location
- Region: Ottawa
Financial & listing details
- Annual tax amount: C$4,503
- Date on market: 6/23/2026
Price history
Price history is unavailable.
Public tax history
Tax history is unavailable.
Climate risks
Neighborhood: Centrepointe
Nearby schools
GreatSchools rating
No schools nearby
We couldn't find any schools near this home.


Similar homes
- C$769,0004 bd4 ba-- sqft43 Thornbury Cres, Ottawa, ON K2G 6C5For Sale
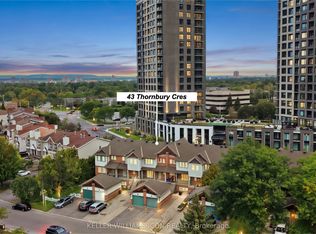 MLS ID #X13773190, KELLER WILLIAMS ICON REALTY. TRREB
 - C$639,0002 bd2 ba-- sqft51 Central Park Dr, Ottawa, ON K2C 4A3For Sale
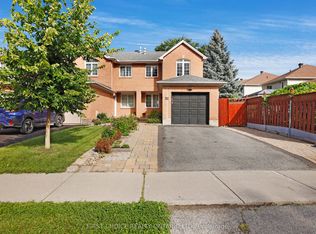 MLS ID #X13720140, FIRST CHOICE REALTY ONTARIO LTD.. TRREB
 - C$649,0003 bd3 ba-- sqft4124 Obsidian St, Ottawa, ON K2J 6X9For Sale
 MLS ID #X13729074, ROYAL LEPAGE TEAM REALTY. TRREB
 - C$649,9003 bd1 ba-- sqft21 Millbrook Cres, Ottawa, ON K2E 5B6For Sale
 MLS ID #X13872998, ROYAL LEPAGE PERFORMANCE REALTY. TRREB
