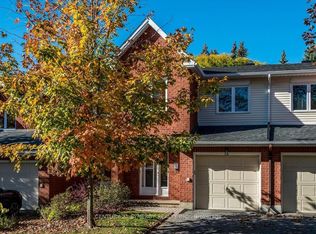
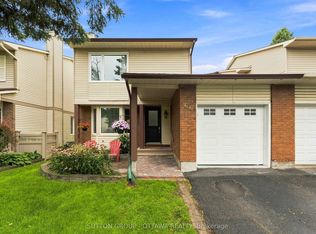
More backyard... More garage... More updates... More to love! Welcome to this beautifully maintained link home in the heart of Old Barrhaven, attached only by the garage and offering more space and privacy than you might expect. Many of the major updates are already complete, including most windows (2026), A/C (2025), furnace (2024), and roof (2016). The renovated main bathroom (2025), fresh neutral paint, updated railing, newer fencing, and resurfaced driveway add to the home's move-in-ready appeal. The unique pie-shaped garage offers exceptional space for your vehicle, storage, recreational gear, a workshop, or hobbies. Outside, the magnificent pie-shaped lot is a true standout, with a fully fenced oversized backyard offering plenty of room for kids, pets, gardening, entertaining, and more, plus a generous 10' x 12' shed for added storage. Inside, the living room features a cozy gas fireplace, while the finished basement offers flexible space for movie nights, a home office, playroom, or games. Upstairs are three bedrooms, including a spacious primary that makes a comfortable retreat. Set on a quiet crescent close to schools, parks, walking trails, shopping, and transit, this home delivers the ideal combination of updates, outdoor space, privacy, and everyday convenience, right down to the freshly paved road and new curbs! Come see why this Old Barrhaven home is one you won't want to miss!
For sale
C$565,000
30 Berkshire Way, Ottawa, ON K2J 2B2
3beds
2baths
Townhouse
Built in ----
2,199 Square Feet Lot
$-- Zestimate®
C$--/sqft
C$-- HOA
What's special
Fully fenced oversized backyardCozy gas fireplaceFresh neutral paintUpdated railingNewer fencingResurfaced driveway
- 39 days
- 32
- 3
Zillow last checked:
Listing updated:
Listed by:
RIGHT AT HOME REALTY
Source: TRREB,MLS®#: X13759604 Originating MLS®#: Ottawa Real Estate Board
Originating MLS®#: Ottawa Real Estate BoardFacts & features
Interior
Bedrooms & bathrooms
- Bedrooms: 3
- Bathrooms: 2
Primary bedroom
- Level: Second
- Dimensions: 4.59 x 3.63
Bedroom 2
- Level: Second
- Dimensions: 3.55 x 2.84
Bedroom 3
- Level: Second
- Dimensions: 3.12 x 2.54
Dining room
- Level: Main
- Dimensions: 2.17 x 3.13
Kitchen
- Level: Main
- Dimensions: 3.37 x 3.17
Living room
- Level: Main
- Dimensions: 5 x 3.37
Recreation
- Level: Basement
- Dimensions: 5.51 x 5.18
Heating
- Forced Air, Gas
Cooling
- Central Air
Features
- Workbench
- Basement: Finished
- Has fireplace: Yes
- Fireplace features: Living Room, Natural Gas
Interior area
- Living area range: 1100-1500 null
Property
Parking
- Total spaces: 3
- Parking features: Garage Door Opener
- Has garage: Yes
Features
- Stories: 2
- Exterior features: Privacy
- Pool features: None
Lot
- Size: 2,199 Square Feet
- Features: Fenced Yard, Irregular Lot
Details
- Additional structures: Storage
- Parcel number: 046090205
Construction
Type & style
- Home type: Townhouse
- Property subtype: Townhouse
Materials
- Brick, Other
- Foundation: Poured Concrete
- Roof: Asphalt Shingle
Utilities & green energy
- Sewer: Sewer
Community & HOA
Location
- Region: Ottawa
Financial & listing details
- Annual tax amount: C$3,681
- Date on market: 9/9/2026
Price history
Price history is unavailable.
Public tax history
Tax history is unavailable.
Climate risks
Neighborhood: Barrhaven
Nearby schools
GreatSchools rating
No schools nearby
We couldn't find any schools near this home.

Similar homes
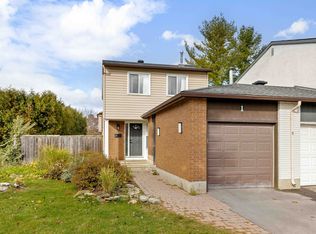
- C$539,0003 bd2 ba-- sqft209 Sherway Dr, Ottawa, ON K2J 2B3For Sale
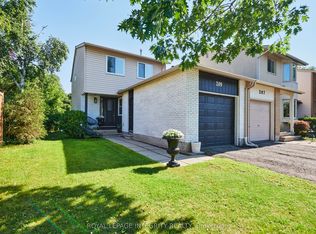 MLS ID #X13845868, ROYAL LEPAGE INTEGRITY REALTY. TRREB
 - C$500,0003 bd3 ba-- sqft2 Maple Ridge Cres #B, Ottawa, ON K2J 3K8For Sale
 MLS ID #X13592868, BENNETT PROPERTY SHOP REALTY. TRREB
 - C$599,0003 bd3 ba-- sqft623 Wild Shore Cres, Ottawa, ON K1V 1T3For Sale
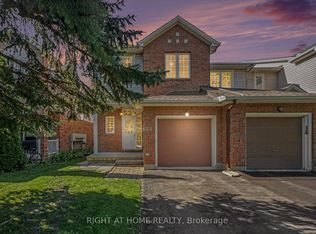 MLS ID #X13844128, RIGHT AT HOME REALTY. TRREB
 - C$579,9903 bd2 ba-- sqft66 Fieldgate Dr, Ottawa, ON K2J 1T9For Sale
 MLS ID #X13822890, SUTTON GROUP - OTTAWA REALTY. TRREB
