Introducing a brand-new detached development with THREE above-grade apartment dwelling units, each with their own entrances, in-suite laundry and separately metered utilities. With two 4-bed, 2-bath units and one 2-bed, 1-bath unit, this rare turnkey investment offers exceptional income potential and modern design. With a projected gross annual income of $86,400, one-year developer warranty, Tarion warranty, this is a dream investment property. Energy-efficient systems, including high-efficiency heat pumps with backup electric heating and tankless water heaters, keep operating costs low. An attached garage spot offers additional income potential through separate rental. Located just minutes from top-rated schools, public transit, major arterial routes, and Highway 416, this property ensures strong tenant demand. With no rent control due to new-build exemption, investors can take full advantage of market-driven rents and a healthy ROI. Expected completion date is November 2026. STILL UNDER CONSTRUCTION. Gas and Hydro is separately metered, builder can also separate water meters. Listing price reflective of HST rebate.
New construction
C$1,399,000
10 Melville Dr, Barrhaven, ON K2J 2E9
10beds
5baths
Single Family Residence
Built in ----
3,492 Square Feet Lot
$-- Zestimate®
C$--/sqft
C$-- HOA
What's special
- 19 days |
- 22 |
- 0 |
Zillow last checked:
Listing updated:
Listed by:
AVENUE NORTH REALTY INC.
Source: TRREB,MLS®#: X13609902 Originating MLS®#: Ottawa Real Estate Board
Originating MLS®#: Ottawa Real Estate BoardFacts & features
Interior
Bedrooms & bathrooms
- Bedrooms: 10
- Bathrooms: 5
Bedroom
- Level: Main
- Dimensions: 0 x 0
Bedroom
- Level: Third
- Dimensions: 0 x 0
Bedroom
- Level: Second
- Dimensions: 0 x 0
Bedroom 2
- Level: Third
- Dimensions: 0 x 0
Bedroom 2
- Level: Second
- Dimensions: 0 x 0
Bedroom 2
- Level: Main
- Dimensions: 0 x 0
Bedroom 3
- Level: Second
- Dimensions: 0 x 0
Bedroom 3
- Level: Third
- Dimensions: 0 x 0
Bedroom 4
- Level: Third
- Dimensions: 0 x 0
Bedroom 4
- Level: Second
- Dimensions: 0 x 0
Bathroom
- Level: Main
- Dimensions: 0 x 0
Bathroom
- Level: Third
- Dimensions: 0 x 0
Bathroom
- Level: Second
- Dimensions: 0 x 0
Bathroom
- Level: Third
- Dimensions: 0 x 0
Bathroom
- Level: Second
- Dimensions: 0 x 0
Foyer
- Level: Main
- Dimensions: 0 x 0
Kitchen
- Level: Second
- Dimensions: 0 x 0
Kitchen
- Level: Main
- Dimensions: 0 x 0
Kitchen
- Level: Third
- Dimensions: 0 x 0
Utility room
- Level: Main
- Dimensions: 0 x 0
Utility room
- Level: Second
- Dimensions: 0 x 0
Utility room
- Level: Third
- Dimensions: 0 x 0
Heating
- Forced Air, Gas
Cooling
- Central Air
Features
- Separate Heating Controls, Separate Hydro Meter
- Flooring: Carpet Free
- Basement: None
- Has fireplace: No
Interior area
- Living area range: 3000-3500 null
Video & virtual tour
Property
Parking
- Total spaces: 3
- Parking features: Garage Door Opener
- Has garage: Yes
Features
- Stories: 3
- Exterior features: Lighting, Landscaped
- Pool features: None
Lot
- Size: 3,492 Square Feet
- Features: Park, School, School Bus Route, Public Transit
Details
- Parcel number: 046070157
Construction
Type & style
- Home type: SingleFamily
- Property subtype: Single Family Residence
Materials
- Stone, Metal/Steel Siding
- Foundation: Poured Concrete
- Roof: Asphalt Shingle
Condition
- New construction: Yes
Utilities & green energy
- Sewer: Sewer
Community & HOA
Location
- Region: Barrhaven
Financial & listing details
- Annual tax amount: C$1,106
- Date on market: 7/27/2026
Price history
Price history is unavailable.
Public tax history
Tax history is unavailable.
Climate risks
Neighborhood: Barrhaven
Nearby schools
GreatSchools rating
No schools nearby
We couldn't find any schools near this home.
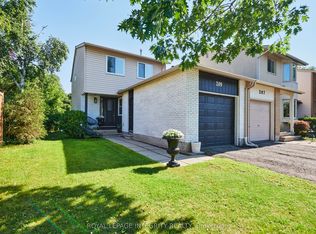
- C$599,9003 bd2 ba-- sqft209 Sherway Dr, Ottawa, ON K2J2B3For Sale
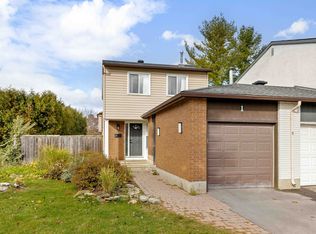
- C$648,8003 bd2 ba-- sqft34 Melville Dr, Ottawa, ON K2J2E9For Sale

- C$--3 bd2 ba-- sqft1 Berkshire Way, Ottawa, ON K2J2B1Off Market
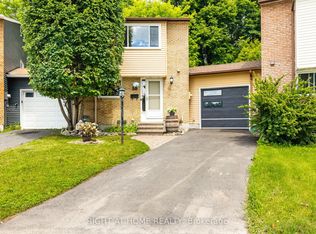
- C$569,9003 bd2 ba-- sqft30 Berkshire Way, Ottawa, ON K2J2B2For Sale
- C$--3 bd2 ba-- sqft26 Aldgate Cres, Ottawa, ON K2J2G4Off Market
- C$625,0004 bd3 ba-- sqft41 Aldgate Cres, Ottawa, ON K2J2C8For Sale
- C$--3 bd2 ba-- sqft28 Whelan Dr, Ottawa, ON K2J2J9Off Market
- C$474,9003 bd3 ba-- sqft22 C Maple Ridge Cres #80, Ottawa, ON K2J3L2For Sale
Similar homes
- C$1,399,90010 bd4 ba-- sqft2430 Iris St #2428, Ottawa, ON K2C 1C6For Sale
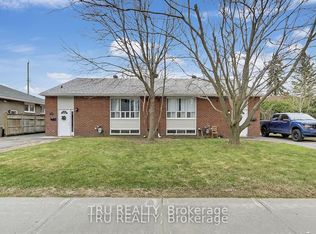 MLS ID #X13583750, TRU REALTY. TRREB
 - C$1,349,0007 bd5 ba-- sqft117 Orchestra Way, Ottawa, ON K4M 0R5For Sale
 MLS ID #X12995458, ENGEL & VOLKERS OTTAWA. TRREB
 - C$1,389,9008 bd4 ba-- sqft244 Westhaven Cres, Ottawa, ON K1Z 7G3For Sale
 MLS ID #X13440880, SUTTON GROUP - OTTAWA REALTY. TRREB
 - C$1,044,9008 bd5 ba-- sqft2160 Lambeth Walk, Ottawa, ON K2C 1G1For Sale
 MLS ID #X13537884, RE/MAX HALLMARK REALTY GROUP. TRREB
 - C$1,085,0008 bd4 ba-- sqft2347 Baseline Rd, Ottawa, ON K2C 0E2For SaleMLS ID #X13177416, ROYAL LEPAGE INTEGRITY REALTY. TRREB
- C$1,299,0008 bd3 ba-- sqft657 Golden Ave, Ottawa, ON K2A 2G3For SaleMLS ID #X13592890, RE/MAX HALLMARK REALTY GROUP. TRREB
- C$999,9997 bd4 ba-- sqft7089 Bush Dr, Ottawa, ON K4P 1M8For SaleMLS ID #X13628876, REMAX BOARDWALK REALTY. TRREB
- C$1,670,0007 bd4 ba-- sqft101 Sentinel Pine Way, Ottawa, ON K0A 1L0For SaleMLS ID #X13095568, FIDACITY REALTY. TRREB
- C$1,399,9008 bd4 ba-- sqft350 5th Ave, Ottawa, ON K1S 2N8For SaleMLS ID #X13105004, EXP REALTY. TRREB
- C$1,150,88010 bd4 ba-- sqft1152 Tawney Rd, Ottawa, ON K1G 1B6For SaleMLS ID #X12976428, ROYAL LEPAGE INTEGRITY REALTY. TRREB
- C$1,399,9007 bd3 ba-- sqft692 Claude St, Ottawa, ON K1K 2S2For SaleMLS ID #X13015458, EXP REALTY. TRREB
- C$1,599,0008 bd9 ba-- sqft431 Gilmour St, Ottawa, ON K2P 0R5For SaleMLS ID #X13169542, HOME RUN REALTY INC.. TRREB
- C$1,675,0007 bd5 ba-- sqft1385 McMahon Ave, Ottawa, ON K1T 1C2For SaleMLS ID #X13250080, COMFREE. TRREB
- C$1,249,0007 bd4 ba-- sqft562 Queen Mary St, Ottawa, ON K1K 1W1For SaleMLS ID #X13463364, COLDWELL BANKER FIRST OTTAWA REALTY. TRREB
- C$849,9007 bd3 ba-- sqft1311 Adirondack Dr, Ottawa, ON K2C 2V7For SaleMLS ID #X13475638, REMAX BOARDWALK REALTY. TRREB
- C$924,9007 bd3 ba-- sqft898 Watson St, Ottawa, ON K2B 6B9For SaleMLS ID #X13645972, GRAPE VINE REALTY INC.. TRREB
- C$945,0007 bd3 ba-- sqft1023 Meadowlands Dr, Ottawa, ON K2C 0K5For SaleMLS ID #X13649280, HOME RUN REALTY INC.. TRREB
- C$1,179,9008 bd5 ba-- sqft2392 Eight Line Rd, Ottawa, ON K0A 2P0For SaleMLS ID #X13417182, EXIT REALTY MATRIX. TRREB
- C$1,499,0008 bd4 ba-- sqft294 Donald St, Ottawa, ON K1K 1M7For SaleMLS ID #X13481958, DETAILS REALTY INC.. TRREB
- C$1,550,00010 bd3 ba-- sqft320 Laurier Ave E, Ottawa, ON K1N 6P6For SaleMLS ID #X12978696, REMAX BOARDWALK REALTY. TRREB
