Welcome to this 1885 sq ft. spacious 4 bedroom, 3 bath single family home including 5 quality appliances, a renovated ensuite bath, most windows, doors, luxury vinyl flooring and furnace - move-in and simply enjoy. Gather in the main floor family room by the cozy wood fireplace, and appreciate the everyday convenience of a laundry/mud room right where you need it. The entire main floor is carpet-free, including the versatile 4th bedroom, currently set up as a home office - perfect for today's work-from-home lifestyle. The second floor has a large Primary bedroom with walk-in closet, two remaining bedrooms with double closets, the main bath and a linen closet. A generous unfinished basement with 2-pce rough-in is a blank canvas ready for your vision, whether that's a rec room, gym, workshop or extra living space. Step outside to your own private retreat: a fully fenced, treed yard featuring beautiful perennial gardens - ideal for relaxing or entertaining. All this in a fantastic location close to several top-rated schools, Mowat Farm Park, Burnett Park, and the Walter Baker Sports Centre. Quick possession is available, so you could be settling in sooner than you think! Please note: all offers require a 24-hour irrevocable period.
For sale
C$590,000
41 Aldgate Cres, Ottawa, ON K2J 2C8
4beds
3baths
Single Family Residence
Built in ----
5,136 Square Feet Lot
$-- Zestimate®
C$--/sqft
C$-- HOA
What's special
- 16 days
- 54
- 3
Zillow last checked:
Listing updated:
Listed by:
Ottawa True North Realty
Source: TRREB,MLS®#: X13736432 Originating MLS®#: Ottawa Real Estate Board
Originating MLS®#: Ottawa Real Estate BoardFacts & features
Interior
Bedrooms & bathrooms
- Bedrooms: 4
- Bathrooms: 3
Primary bedroom
- Level: Second
- Dimensions: 3.16 x 5.12
Bedroom 2
- Level: Second
- Dimensions: 2.73 x 4.39
Bedroom 3
- Level: Second
- Dimensions: 2.57 x 4.17
Bedroom 4
- Level: Ground
- Dimensions: 2.63 x 4.05
Bathroom
- Level: Second
- Dimensions: 3.04 x 8.8
Dining room
- Level: Ground
- Dimensions: 4.09 x 2.93
Family room
- Level: Ground
- Dimensions: 3.32 x 4.42
Kitchen
- Level: Ground
- Dimensions: 3.42 x 4.61
Laundry
- Level: Ground
- Dimensions: 1.49 x 3.56
Living room
- Level: Ground
- Dimensions: 4.09 x 5.25
Heating
- Forced Air, Gas
Cooling
- Central Air
Appliances
- Included: Water Heater Owned
Features
- Upgraded Insulation, Water Meter, Rough-In Bath
- Basement: Full,Unfinished
- Has fireplace: Yes
- Fireplace features: Wood Burning
Interior area
- Living area range: 1500-2000 null
Property
Parking
- Total spaces: 3
- Parking features: Inside Entrance, Private, Garage Door Opener
- Has garage: Yes
Accessibility
- Accessibility features: Bath Grab Bars, 32 Inch Min Doors
Features
- Stories: 2
- Patio & porch: Patio
- Exterior features: Landscaped
- Pool features: None
Lot
- Size: 5,136 Square Feet
- Features: Fenced Yard, Golf, Park, Public Transit
- Topography: Level
Details
- Additional structures: Fence - Full
- Parcel number: 046010376
Construction
Type & style
- Home type: SingleFamily
- Property subtype: Single Family Residence
Materials
- Brick Front, Aluminum Siding
- Foundation: Concrete
- Roof: Asphalt Shingle
Utilities & green energy
- Sewer: Sewer
Community & HOA
Community
- Security: Carbon Monoxide Detector(s), Smoke Detector(s)
Location
- Region: Ottawa
Financial & listing details
- Annual tax amount: C$4,935
- Date on market: 9/2/2026
Price history
Price history is unavailable.
Public tax history
Tax history is unavailable.
Climate risks
Neighborhood: Barrhaven
Nearby schools
GreatSchools rating
No schools nearby
We couldn't find any schools near this home.
Similar homes
- C$714,9003 bd3 ba-- sqft12 Ready Way, Ottawa, ON K2J 2R6For Sale
 MLS ID #X13786688, RE/MAX HALLMARK REALTY GROUP. TRREB
 - C$599,0003 bd2 ba-- sqft66 Fieldgate Dr, Ottawa, ON K2J 1T9For Sale
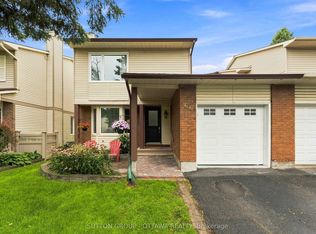 MLS ID #X13716002, SUTTON GROUP - OTTAWA REALTY. TRREB
 - C$619,0004 bd3 ba-- sqft23 Bluegrass Dr, Ottawa, ON K2M 1G2For Sale
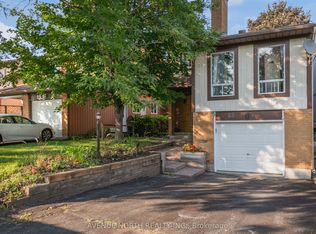 MLS ID #X13737342, AVENUE NORTH REALTY INC.. TRREB
 - C$565,0003 bd3 ba-- sqft66 Armadale Cres, Ottawa, ON K2J 3Z3For Sale
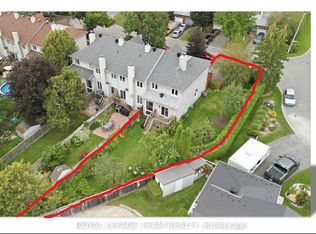 MLS ID #X13716372, ROYAL LEPAGE TEAM REALTY. TRREB
