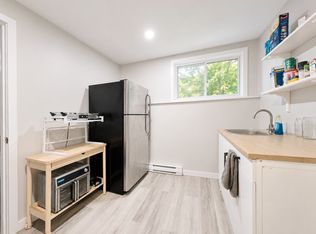
You simply can't beat this location! Situated on a large corner lot, this beautifully maintained end-unit townhome is perfect for first-time homebuyers or investors. Step inside to gleaming oak hardwood floors that flow throughout the main level. The kitchen features stainless steel appliances, a cozy breakfast nook, and there is also a main-floor powder room. The open-concept living and dining area is anchored by a gas fireplace, creating the perfect spot to relax or entertain. French doors lead out to your own private backyard oasis - fully fenced, beautifully finished with interlock, and featuring a tranquil pond, ideal for hosting family and friends all summer long. The oak hardwood continues up the stairs to the second floor, where you'll find three spacious bedrooms and a full family bath. Downstairs, the basement offers generous storage space, a dedicated laundry area, and peace of mind with a new furnace and new hot water tank. This home also includes a dedicated parking spot (#9) and a low monthly homeowners fee of just $203.77, covering snow removal and common area maintenance - worry-free living at its best. You'll find unbeatable convenience: steps to public transit, quick access to Highways 417 and 416, and close to Queensway Carleton Hospital, top-rated schools, parks, shopping, and restaurants. This is the total package - don't miss your chance to call it home!
For sale
C$549,900
28 Monterey Dr, Ottawa, ON K2H 7A6
3beds
2baths
Townhouse
Built in ----
4,292 Square Feet Lot
$-- Zestimate®
C$--/sqft
C$-- HOA
What's special
Large corner lotGleaming oak hardwood floorsCozy breakfast nookMain-floor powder roomGas fireplaceTranquil pondThree spacious bedrooms
- 2 days
- 6
- 0
Zillow last checked:
Listing updated:
Listed by:
ROYAL LEPAGE TEAM REALTY
Source: TRREB,MLS®#: X13732826 Originating MLS®#: Ottawa Real Estate Board
Originating MLS®#: Ottawa Real Estate BoardFacts & features
Interior
Bedrooms & bathrooms
- Bedrooms: 3
- Bathrooms: 2
Bedroom
- Level: Second
- Dimensions: 4.36 x 3.05
Bedroom 2
- Level: Second
- Dimensions: 4.24 x 3.05
Bedroom 3
- Level: Second
- Dimensions: 3.35 x 2.68
Other
- Dimensions: 0 x 0
Dining room
- Level: Main
- Dimensions: 4.24 x 2.16
Kitchen
- Level: Main
- Dimensions: 3.51 x 3.14
Living room
- Level: Main
- Dimensions: 5.88 x 3.6
Heating
- Forced Air, Gas
Cooling
- Central Air
Features
- None
- Basement: Unfinished
- Has fireplace: Yes
- Fireplace features: Living Room
Interior area
- Living area range: 1100-1500 null
Property
Parking
- Total spaces: 1
- Parking features: Assigned
Features
- Stories: 2
- Pool features: None
Lot
- Size: 4,292 Square Feet
- Features: Fenced Yard
Details
- Parcel number: 046940574
Construction
Type & style
- Home type: Townhouse
- Property subtype: Townhouse
Materials
- Brick, Wood
- Foundation: Concrete
- Roof: Asphalt Shingle
Details
- Builder name: Campeau
Utilities & green energy
- Sewer: Sewer
Community & HOA
Location
- Region: Ottawa
Financial & listing details
- Annual tax amount: C$4,045
- Date on market: 9/1/2026
Price history
Price history is unavailable.
Public tax history
Tax history is unavailable.
Climate risks
Neighborhood: Briar Green
Nearby schools
GreatSchools rating
No schools nearby
We couldn't find any schools near this home.


Similar homes
- C$465,0003 bd2 ba-- sqft187 Monterey Dr, Ottawa, ON K2H 7A9For Sale
 MLS ID #X13738110, ROYAL LEPAGE TEAM REALTY. TRREB
 - C$550,0003 bd2 ba-- sqft192 Monterey Dr, Ottawa, ON K2H 7A8For Sale
 MLS ID #X13710880, RIGHT AT HOME REALTY. TRREB
 - C$539,9003 bd3 ba-- sqft34 Stonebriar Dr, Ottawa, ON K2G 5X9For Sale
 MLS ID #X13739408, EXP REALTY. TRREB
 - C$349,9003 bd2 ba-- sqft1045 Morrison Dr #60, Ottawa, ON K2H 7L2For Sale
 MLS ID #X13740466, RE/MAX HALLMARK REALTY GROUP. TRREB
