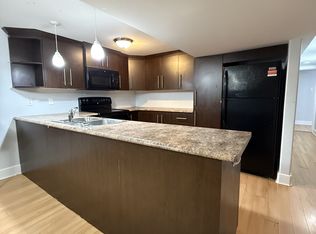
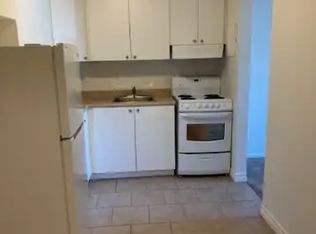
Welcome to 19 Ellery Cres - a solid Teron-built bungalow on a generous 75' x 100' lot in a sought-after, family-friendly neighbourhood. Lovingly maintained and full of potential, this clean, bright home offers a rare opportunity to add your own updates and design vision.The main level has been freshened with newly renovated flooring and pot lighting throughout. It features a spacious living room with a Natural Gas. fireplace opening to a dining room that easily seats a full-sized table. The family kitchen offers ample workspace and a breakfast area ideal for casual meals; five appliances included. Three generously sized bedrooms and a full bathroom complete this level.The lower level extends the living space with a large, freshly painted recreation room - perfect as a teen retreat, home office, or entertainment area - plus a second full bathroom, laundry area, workshop, and abundant storage.Additional features include gas heating, central air conditioning, and a single-car garage. Situated on a quiet, child-safe street close to schools, parks, and public transit.Some photos have been virtually staged for illustrative purposes. 24 hours irrevocable on all offers.
For sale
C$649,000
19 Ellery Cres, Ottawa, ON K2H 6M5
3beds
2baths
Single Family Residence
Built in ----
7,482 Square Feet Lot
$-- Zestimate®
C$--/sqft
C$-- HOA
What's special
Clean bright homeNewly renovated flooringPot lighting throughoutFive appliances includedThree generously sized bedroomsLaundry areaAbundant storage
- 2 days
- 34
- 2
Zillow last checked:
Listing updated:
Listed by:
TRU REALTY
Source: TRREB,MLS®#: X13730038 Originating MLS®#: Ottawa Real Estate Board
Originating MLS®#: Ottawa Real Estate BoardFacts & features
Interior
Bedrooms & bathrooms
- Bedrooms: 3
- Bathrooms: 2
Bedroom
- Level: Main
- Dimensions: 3.63 x 2.5
Bedroom 2
- Level: Main
- Dimensions: 3.63 x 2.5
Bedroom 3
- Level: Main
- Dimensions: 3.57 x 2.77
Kitchen
- Level: Main
- Dimensions: 3.05 x 3.35
Living room
- Level: Main
- Dimensions: 2.5 x 2.53
Living room
- Level: Main
- Dimensions: 5.52 x 3.35
Heating
- Forced Air, Gas
Cooling
- Central Air
Appliances
- Included: Instant Hot Water
Features
- Basement: Full,Finished
- Has fireplace: Yes
- Fireplace features: Natural Gas
Interior area
- Living area range: 700-1100 null
Video & virtual tour
Property
Parking
- Total spaces: 3
- Parking features: Garage
- Has garage: Yes
Features
- Pool features: None
Lot
- Size: 7,482 Square Feet
Details
- Parcel number: 046410035
Construction
Type & style
- Home type: SingleFamily
- Architectural style: Bungalow
- Property subtype: Single Family Residence
Materials
- Brick
- Foundation: Poured Concrete
- Roof: Asphalt Shingle
Utilities & green energy
- Sewer: Sewer
Community & HOA
Location
- Region: Ottawa
Financial & listing details
- Annual tax amount: C$4,808
- Date on market: 9/1/2026
Price history
Price history is unavailable.
Public tax history
Tax history is unavailable.
Climate risks
Neighborhood: Bells Corners
Nearby schools
GreatSchools rating
No schools nearby
We couldn't find any schools near this home.

Similar homes
- C$699,9003 bd2 ba-- sqft59 Evergreen Dr, Ottawa, ON K2H 6C5For Sale
 MLS ID #X13730766, RE/MAX ABSOLUTE REALTY INC.. TRREB
 - C$634,0003 bd2 ba-- sqft16 Elmsley Cres, Ottawa, ON K2H 6V2For Sale
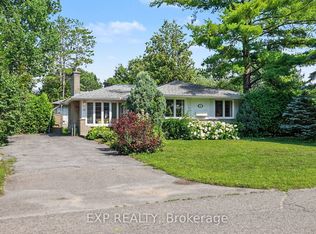 MLS ID #X13706558, EXP REALTY. TRREB
 - C$700,0003 bd2 ba-- sqft3 Auburn St, Ottawa, ON K2H 6L7For Sale
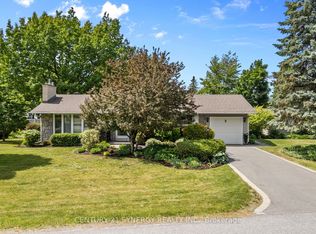 MLS ID #X13582422, CENTURY 21 SYNERGY REALTY INC.. TRREB
 - C$785,0004 bd2 ba-- sqft987 Neville St, Ottawa, ON K2B 5W1For Sale
 MLS ID #X13739854, RE/MAX HALLMARK REALTY GROUP. TRREB
