Located in the heart of a well-established Nepean neighbourhood, this 3 bedroom bungalow offers the convenience of nearby parks, schools, recreation facilities, shopping, public transit, and quick access to Highway 417 and downtown Ottawa. Set on a spacious corner lot surrounded by mature trees, this property presents an excellent opportunity for buyers looking to add their own personal touch. The main level features hardwood flooring throughout the principal living areas, ceramic tile in the kitchen and bathroom, a bright living room with a wood-burning fireplace, and a versatile den with convenient side yard access. Step outside to the small side deck, a great spot to enjoy your morning coffee or unwind while taking in the peaceful outdoor setting. The partially finished basement offers excellent potential for future expansion, with space that could accommodate two additional bedrooms, a recreation room, and plenty of storage. Additional features include a Venmar HEPA filtration system, 100-amp electrical service, furnace (2011), several windows replaced in 1999, and driveway parking for up to six vehicles. An excellent opportunity to customize a home in a sought-after, established community. Property is being sold as-is, where-is.
For sale
C$634,000
16 Elmsley Cres, Ottawa, ON K2H 6V2
3beds
2baths
Single Family Residence
Built in ----
6,461 Square Feet Lot
$-- Zestimate®
C$--/sqft
C$-- HOA
What's special
- 61 days
- 42
- 2
Zillow last checked:
Listing updated:
Listed by:
EXP REALTY
Source: TRREB,MLS®#: X13706558 Originating MLS®#: Ottawa Real Estate Board
Originating MLS®#: Ottawa Real Estate BoardFacts & features
Interior
Bedrooms & bathrooms
- Bedrooms: 3
- Bathrooms: 2
Primary bedroom
- Level: Main
- Dimensions: 4.14 x 3.61
Bedroom
- Level: Lower
- Dimensions: 3.76 x 2.54
Bedroom 2
- Level: Main
- Dimensions: 2.31 x 3.39
Bedroom 3
- Level: Main
- Dimensions: 2.65 x 3.61
Dining room
- Level: Main
- Dimensions: 2.49 x 2.62
Family room
- Level: Main
- Dimensions: 3.52 x 3.61
Kitchen
- Level: Main
- Dimensions: 3.52 x 3.19
Laundry
- Level: Lower
- Dimensions: 2.27 x 4.76
Living room
- Level: Main
- Dimensions: 3.44 x 5.25
Other
- Level: Lower
- Dimensions: 3.47 x 2.54
Other
- Level: Main
- Dimensions: 3.51 x 3.54
Recreation
- Level: Lower
- Dimensions: 7.25 x 3.92
Heating
- Forced Air, Gas
Cooling
- Central Air
Features
- Primary Bedroom - Main Floor, Storage
- Basement: Full,Partially Finished
- Has fireplace: Yes
- Fireplace features: Wood Burning
Interior area
- Living area range: 1100-1500 null
Video & virtual tour
Property
Parking
- Total spaces: 6
Features
- Patio & porch: Deck
- Exterior features: Privacy
- Pool features: None
Lot
- Size: 6,461 Square Feet
Details
- Parcel number: 046350061
Construction
Type & style
- Home type: SingleFamily
- Architectural style: Bungalow
- Property subtype: Single Family Residence
Materials
- Brick, Vinyl Siding
- Foundation: Poured Concrete
- Roof: Unknown
Utilities & green energy
- Sewer: Sewer
Community & HOA
Location
- Region: Ottawa
Financial & listing details
- Annual tax amount: C$4,770
- Date on market: 8/24/2026
Price history
Price history is unavailable.
Public tax history
Tax history is unavailable.
Climate risks
Neighborhood: Bells Corners
Nearby schools
GreatSchools rating
No schools nearby
We couldn't find any schools near this home.

Similar homes
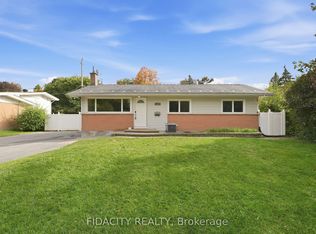
- C$634,9003 bd2 ba-- sqft34 Stinson Ave, Ottawa, ON K2H 6N3For Sale
 MLS ID #X13851856, FIDACITY REALTY. TRREB
 - C$738,0003 bd2 ba-- sqft9 Laurentide Rd, Ottawa, ON K2H 6T6For Sale
 MLS ID #X13594978, ROYAL LEPAGE TEAM REALTY. TRREB
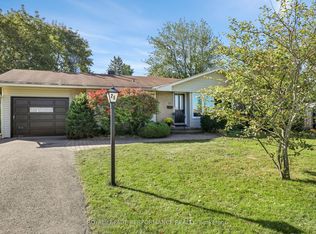
 - C$689,9003 bd2 ba-- sqft25 Thorncliff Pl, Ottawa, ON K2H 6L4For Sale
 MLS ID #X13829814, ROYAL LEPAGE PERFORMANCE REALTY. TRREB
 - C$695,0004 bd2 ba-- sqft22 Lavina Cres, Ottawa, ON K2H 7P2For Sale
 MLS ID #X14100028, GRINDSTONE REALTY INC.. TRREB
