Lovely, bright, adult style semi-detached bungalow in the Pine Meadows community, built by Tamarack. Walk to parks & NCC trails. Attractive brick exterior & interlock walkway to wonderful covered front porch, perfect spot for a morning coffee or enjoying the afternoon. This beautiful home has been well maintained & features: stunning maple hardwood flooring in most rms, high vaulted ceilings in the combined living & dining rm & kitchen, lots of natural light with its south orientation in the main living space, a classic white kitchen with many cabinets & a big eating area & 2 spacious bedrms & 2 full baths. The main living area has a wall of windows & a patio door to the deck & backyard. Gas fireplace with mantel, tile surround & tile hearth adds ambience & warmth on chilly days. The kitchen is spacious & has an airy feel with the vaulted ceiling. Highlights include tall cabinets, modern subway tile backsplash, updated counters, sink faucet & task lighting. There is also a convenient pantry cabinet. Updated vinyl tile flooring is soft on feet & easy to clean. Spacious eating area with overhead light & several windows with views of the street. S/S appliances are included. Down the central hall is the primary bedrm with the same maple hardwood flooring, a big window with backyard views, double closet & a 3 piece ensuite bath with vanity with updated light fixture & mirror. The 2nd bedroom or den has an overhead light, double closet & big window. The main bath is steps away & has a combined tub & shower with tile surround & a white vanity with modern light fixture & mirror. The laundry rm completes the M/L & it has overhead storage cabinets, a linen closet & the washer & dryer are included. Staircase to the lower level is finished to the landing & there is tremendous space for a future family rm, a bedroom & storage. Enjoy the activities & clubs in the association community center. Annual assoc. fee $350. 24 hours irrevocable on offers.
For sale
C$629,000
88 Waterthrush Cres, Ottawa, ON K2M 2V1
2beds
2baths
Single Family Residence
Built in ----
3,903 Square Feet Lot
$-- Zestimate®
C$--/sqft
C$-- HOA
What's special
Attractive brick exteriorTall cabinetsModern subway tile backsplashConvenient pantry cabinet
- 1 day
- 9
- 0
Zillow last checked:
Listing updated:
Listed by:
ROYAL LEPAGE TEAM REALTY
Source: TRREB,MLS®#: X14178528 Originating MLS®#: Ottawa Real Estate Board
Facts & features
Interior
Bedrooms & bathrooms
- Bedrooms: 2
- Bathrooms: 2
Primary bedroom
- Level: Main
- Dimensions: 4 x 3.72
Bedroom
- Level: Main
- Dimensions: 3.32 x 3.03
Bathroom
- Level: Main
- Dimensions: 2.3 x 1.67
Bathroom
- Level: Main
- Dimensions: 2.17 x 1.6
Breakfast
- Level: Main
- Dimensions: 2.75 x 2.37
Dining room
- Level: Main
- Dimensions: 3.81 x 2.71
Foyer
- Level: Main
- Dimensions: 2.26 x 1.34
Kitchen
- Level: Main
- Dimensions: 3.11 x 2.74
Laundry
- Level: Main
- Dimensions: 1.63 x 1.5
Living room
- Level: Main
- Dimensions: 4.86 x 3.81
Heating
- Forced Air, Gas
Cooling
- Central Air
Features
- Central Vacuum
- Basement: Unfinished
- Has fireplace: Yes
- Fireplace features: Natural Gas
Interior area
- Living area range: 1100-1500 null
Video & virtual tour
Property
Parking
- Total spaces: 3
- Parking features: Front Yard Parking, Inside Entrance, Garage Door Opener
- Has garage: Yes
Features
- Patio & porch: Deck, Patio, Porch
- Exterior features: Landscaped
- Pool features: None
- Has view: Yes
- View description: Garden
Lot
- Size: 3,903 Square Feet
- Features: Public Transit, Rec./Commun.Centre
- Topography: Flat
Details
- Parcel number: 044684206
Construction
Type & style
- Home type: SingleFamily
- Architectural style: Bungalow
- Property subtype: Single Family Residence
Materials
- Brick, Vinyl Siding
- Foundation: Poured Concrete
- Roof: Asphalt Shingle
Utilities & green energy
- Sewer: Sewer
Community & HOA
Location
- Region: Ottawa
Financial & listing details
- Annual tax amount: C$4,974
- Date on market: 11/13/2026
Price history
Price history is unavailable.
Public tax history
Tax history is unavailable.
Climate risks
Neighborhood: Bridlewood
Nearby schools
GreatSchools rating
No schools nearby
We couldn't find any schools near this home.

Similar homes
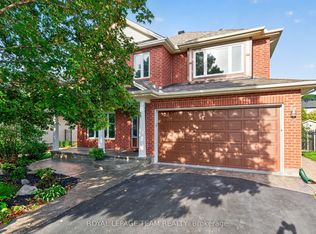
- C$649,0003 bd3 ba-- sqft157 Grassy Plains Dr, Ottawa, ON K2M 2S1For Sale
 MLS ID #X14173030, ROYAL LEPAGE TEAM REALTY. TRREB
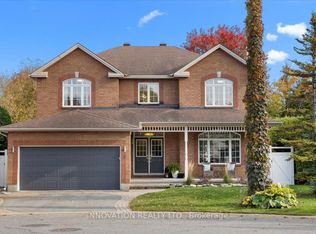
- C$639,9003 bd3 ba-- sqft106 Flowing Creek Cir, Ottawa, ON K2M 0K1For Sale
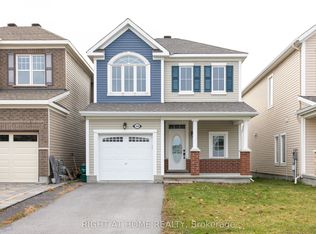 MLS ID #X14180894, RIGHT AT HOME REALTY. TRREB
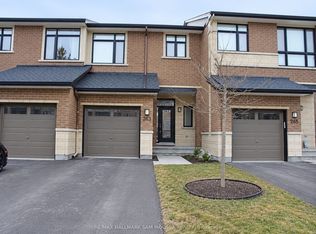
- C$650,0003 bd2 ba-- sqft40 Stable Way, Ottawa, ON K2M 1A6For Sale
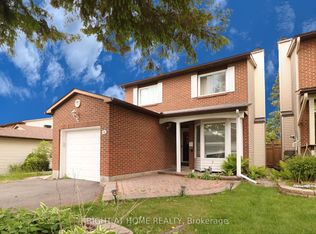 MLS ID #X14161156, RIGHT AT HOME REALTY. TRREB
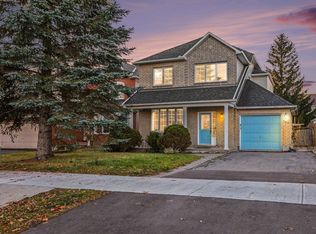
- C$649,9002 bd2 ba-- sqft186 Old Colony Rd, Ottawa, ON K2L 1M7For Sale
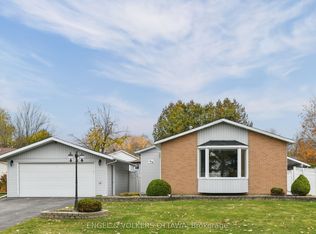 MLS ID #X14143594, ENGEL & VOLKERS OTTAWA. TRREB
