Your own home. Your own yard. An established Kanata neighbourhood-all for under $500K! This fully detached bungalow sits on a 40' x 100' lot with no rear neighbours and a backyard gate opening directly onto the path to Clarence Maheral Park. If you've been looking for an opportunity to step into homeownership with space to grow and make it your own, this one deserves a look.Offered for the first time in nearly 30 years, the home is tucked along a quiet street shaded by mature trees. Inside, a large bay window brightens the living room, while the eat-in kitchen and dining area connect to the backyard through large patio doors. Three comfortable bedrooms and a full bathroom round out the main floor.Downstairs, there's room to spread out, with a spacious family room featuring a fireplace, a three-piece bathroom, an office, a den, and separate laundry and utility rooms. Whether you need a dedicated workspace, room for hobbies, or somewhere to unwind, you'll have options.The fully fenced backyard offers mature gardens and space to enjoy the outdoors, plus two storage sheds-including a large workshop with its own pony panel. Start a project, tend the gardens, or head through the back gate for a walk. Nearby amenities include walking trails, a baseball diamond, the Lion Dick Brûlé Community Centre, and access to the Trans Canada Trail.With groceries, gyms, and shopping close by, plus convenient access to Bells Corners and Highways 417 and 416, this location makes everyday errands and commuting easy. A detached home, a generous yard, and an accessible price point-bring your ideas and see the possibilities! Property being sold "as is."
For sale
C$499,900
10 Ballantrae Way, Ottawa, ON K2L 1N4
3beds
2baths
Single Family Residence
Built in ----
4,066 Square Feet Lot
$-- Zestimate®
C$--/sqft
C$-- HOA
What's special
Fully detached bungalowThree comfortable bedroomsFully fenced backyardMature gardens
- 4 hours
- 13
- 0
Zillow last checked:
Listing updated:
Listed by:
EXP REALTY
Source: TRREB,MLS®#: X14177096 Originating MLS®#: Ottawa Real Estate Board
Facts & features
Interior
Bedrooms & bathrooms
- Bedrooms: 3
- Bathrooms: 2
Office
- Level: Lower
- Dimensions: 2.87 x 3.51
Other
- Level: Lower
- Dimensions: 4.09 x 2.67
Heating
- Forced Air, Gas
Cooling
- Central Air
Features
- None
- Basement: Finished
- Has fireplace: Yes
- Fireplace features: Wood Burning
Interior area
- Living area range: 700-1100 null
Property
Parking
- Total spaces: 3
Features
- Patio & porch: Deck
- Exterior features: Backs On Green Belt, Landscaped, Privacy
- Pool features: None
- Waterfront features: None
Lot
- Size: 4,066 Square Feet
- Features: Fenced Yard, Public Transit, School Bus Route, Pie Shaped Lot
Details
- Parcel number: 044850054
Construction
Type & style
- Home type: SingleFamily
- Architectural style: Bungalow
- Property subtype: Single Family Residence
Materials
- Brick, Vinyl Siding
- Foundation: Concrete
- Roof: Asphalt Shingle
Utilities & green energy
- Sewer: Sewer
Community & HOA
Location
- Region: Ottawa
Financial & listing details
- Annual tax amount: C$4,363
- Date on market: 11/13/2026
Price history
Price history is unavailable.
Public tax history
Tax history is unavailable.
Climate risks
Neighborhood: K2L
Nearby schools
GreatSchools rating
No schools nearby
We couldn't find any schools near this home.


Similar homes
- C$499,9994 bd3 ba-- sqft26 Riding Way, Ottawa, ON K2M 1C2For Sale
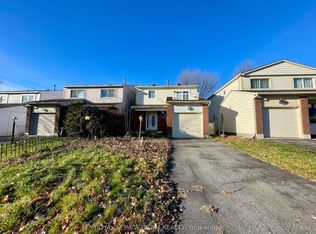 MLS ID #X14174194, ROYAL LEPAGE TEAM REALTY. TRREB
- C$474,9004 bd2 ba-- sqft122 Rothesay Dr, Ottawa, ON K2L 1P1For Sale
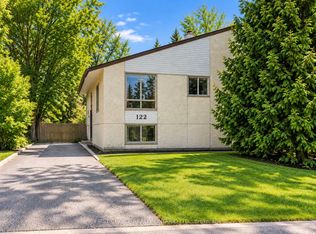 MLS ID #X13769506, FIRST CHOICE REALTY ONTARIO LTD.. TRREB
- C$499,0003 bd1 ba-- sqft51 Morton Dr, Ottawa, ON K2L 1W9For Sale
 MLS ID #X14102316, ENGEL & VOLKERS OTTAWA. TRREB
- C$668,5002 bd2 ba-- sqft186 Old Colony Rd, Ottawa, ON K2L 1M7For Sale
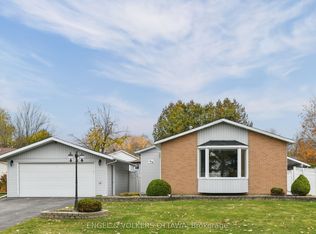 MLS ID #X14143594, ENGEL & VOLKERS OTTAWA. TRREB
