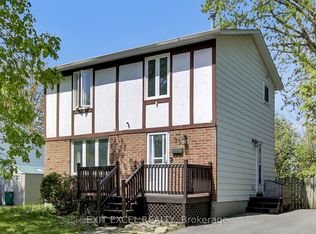
ATTENTION INVESTORS: KANATA SEMI-DETACHED HIGH RANCH BUNGALOW IN THE DESIRED AREA OF GLEN CAIRN. 4 BEDROOMS, 2 UP AND 2 DOWN, 2 FULL BATHROOMS, 1 UP AND 1DOWN, HUGE DEEP LOT BACKING ON THE CANADA TRAIL. NEWER KITCHEN, BATHROOM, ROOF AND ENTRANCE DOOR.EXCELLENT LONG-TERM TENANTS IN PLACE AT $1,800. P. M. *For Additional Property Details Click The Brochure Icon Below*
For sale
C$499,900
122 Rothesay Dr, Ottawa, ON K2L 1P1
4beds
2baths
Single Family Residence
Built in ----
6,895 Square Feet Lot
$-- Zestimate®
C$--/sqft
C$-- HOA
What's special
Newer kitchen
- 6 days |
- 30 |
- 0 |
Zillow last checked:
Listing updated:
Listed by:
ICI SOURCE REAL ASSET SERVICES INC.
Source: TRREB,MLS®#: X13575250 Originating MLS®#: Toronto Regional Real Estate Board
Originating MLS®#: Toronto Regional Real Estate BoardFacts & features
Interior
Bedrooms & bathrooms
- Bedrooms: 4
- Bathrooms: 2
Bedroom
- Level: Main
- Dimensions: 3 x 3.1
Bedroom
- Level: Basement
- Dimensions: 2.5 x 4.2
Bedroom 2
- Level: Basement
- Dimensions: 3.1 x 3.1
Bedroom 2
- Level: Main
- Dimensions: 3.1 x 3.6
Bathroom
- Level: Main
- Dimensions: 1.7 x 2.1
Bathroom
- Level: Basement
- Dimensions: 1.7 x 2
Dining room
- Level: Main
- Dimensions: 2.7 x 2.9
Kitchen
- Level: Main
- Dimensions: 3 x 2.9
Living room
- Level: Main
- Dimensions: 3.9 x 4.2
Living room
- Level: Basement
- Dimensions: 4.1 x 3.1
Utility room
- Level: Basement
- Dimensions: 2.2 x 5.2
Heating
- Forced Air, Gas
Cooling
- Central Air
Features
- Floor Drain, In-Law Capability, Primary Bedroom - Main Floor, Storage, Upgraded Insulation
- Flooring: Carpet Free
- Basement: Finished
- Has fireplace: No
Interior area
- Living area range: 700-1100 null
Property
Parking
- Total spaces: 3
- Parking features: Lane
Features
- Pool features: None
- Waterfront features: None
Lot
- Size: 6,895 Square Feet
Details
- Parcel number: 047440083
Construction
Type & style
- Home type: SingleFamily
- Architectural style: Bungalow
- Property subtype: Single Family Residence
Materials
- Stucco (Plaster)
- Foundation: Concrete
- Roof: Asphalt Shingle
Utilities & green energy
- Sewer: Sewer
Community & HOA
Location
- Region: Ottawa
Financial & listing details
- Annual tax amount: C$3,347
- Date on market: 7/17/2026
ICI SOURCE REAL ASSET SERVICES INC.
ICI SOURCE REAL ASSET SERVICES INC.
By pressing Contact Agent, you agree that the real estate professional identified above may call/text you about your search, which may involve use of automated means and pre-recorded/artificial voices. You don't need to consent as a condition of buying any property, goods, or services. Message/data rates may apply. You also agree to our Terms of Use. Zillow does not endorse any real estate professionals. We may share information about your recent and future site activity with your agent to help them understand what you're looking for in a home.
Price history
Price history is unavailable.
Public tax history
Tax history is unavailable.
Climate risks
Neighborhood: K2L
Nearby schools
GreatSchools rating
No schools nearby
We couldn't find any schools near this home.
- C$589,0004 bd2 ba-- sqft226 Old Colony Rd, Ottawa, ON K2L1M7For Sale

- C$699,9904 bd2 ba-- sqft56 Glamorgan Dr, Ottawa, ON K2L1R4For Sale
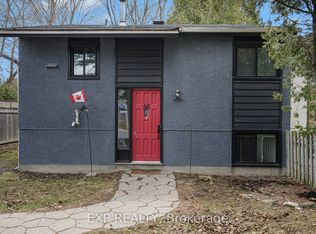
- C$--3 bd1 ba-- sqft20 Dundegan Dr #1A, Ottawa, ON K2L1P8Off Market
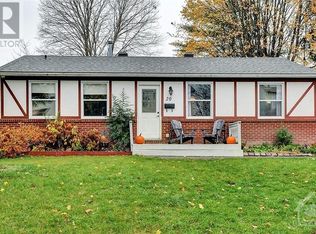
- C$--2 bd1 ba-- sqft20 Dundegan Dr #1B, Ottawa, ON K2L1P8Off Market
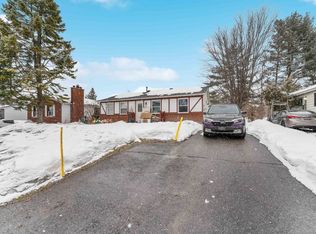
- C$2,2952 bd1 ba1.1k sqft159 Castlefrank Rd #159, Ottawa, ON K2L1T3For Rent
- C$2,3003 bd3 ba-- sqft191 Castlefrank Rd, Ottawa, ON K2L1T4For Rent
- C$449,9003 bd1 ba-- sqft110 Glamorgan Dr, Ottawa, ON K2L1R4For Sale
- C$2,0002 bd1 ba-- sqft222 Castlefrank Rd #1, Ottawa, ON K2L1T5For Rent
Similar homes
- C$589,0004 bd2 ba-- sqft226 Old Colony Rd, Ottawa, ON K2L 1M7For SaleMLS ID #X13206936, RE/MAX HALLMARK REALTY GROUP. TRREB
- C$539,9003 bd2 ba-- sqft283 McElroy Dr, Ottawa, ON K2L 1Y3For Sale
 MLS ID #X13538968, EXIT EXCEL REALTY. TRREB
 - C$449,9003 bd1 ba-- sqft110 Glamorgan Dr, Ottawa, ON K2L 1R4For Sale
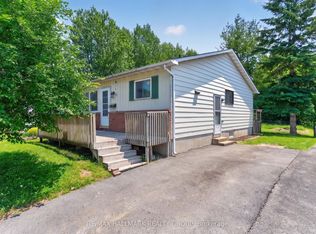 MLS ID #X13517282, RE/MAX HALLMARK REALTY GROUP. TRREB
 - C$575,0004 bd2 ba-- sqft25 Uxbridge Cres, Ottawa, ON K2L 1P6For Sale
 MLS ID #X13154944, EXIT EXCEL REALTY. TRREB
 - C$474,9994 bd3 ba-- sqft308 Stratas Ct #24, Ottawa, ON K2L 3K6For SaleMLS ID #X13579864, EXP REALTY. TRREB
- C$550,0003 bd4 ba-- sqft95 Seabrooke Dr, Ottawa, ON K2L 2H9For SaleMLS ID #X13536256, ROYAL LEPAGE TEAM REALTY. TRREB
- C$725,0004 bd3 ba-- sqft76 Saddlehorn Cres, Ottawa, ON K2M 2B1For SaleMLS ID #X13589634, ROYAL LEPAGE INTEGRITY REALTY. TRREB
- C$580,0003 bd2 ba-- sqft127 Morton Dr, Ottawa, ON K2L 1X2For SaleMLS ID #X13515938, ROYAL LEPAGE INTEGRITY REALTY. TRREB
- C$549,9903 bd2 ba-- sqft74 Milner Downs Cres, Ottawa, ON K2M 2S5For SaleMLS ID #X13597752, ROYAL LEPAGE TEAM REALTY. TRREB
- C$599,9003 bd4 ba-- sqft22 Eagleview St, Ottawa, ON K2M 2R3For SaleMLS ID #X13588032, REMAX BOARDWALK REALTY. TRREB
- C$449,9002 bd2 ba-- sqft7 Harness Ln #B, Ottawa, ON K2M 1E1For SaleMLS ID #X13575778, HOMELIFE LANDMARK REALTY INC.. TRREB
- C$464,9004 bd3 ba-- sqft112 Castlefrank Rd, Ottawa, ON K2L 2Y8For SaleMLS ID #X13242812, EXIT REALTY MATRIX. TRREB
- C$539,0003 bd2 ba-- sqft88 Kincardine Dr, Ottawa, ON K2V 1B2For SaleMLS ID #X13556888, ENGEL & VOLKERS OTTAWA. TRREB
- C$534,9003 bd2 ba-- sqft318 Amici Ter, Ottawa, ON K2S 0J6For SaleMLS ID #X13570268, EQUITY ONE REAL ESTATE INC.. TRREB
- C$695,0003 bd3 ba-- sqft268 Equestrian Dr, Ottawa, ON K2M 1C5For SaleMLS ID #X13574316, INNOVATION REALTY LTD.. TRREB
- C$664,9003 bd2 ba-- sqft49 Country Ln E, Kanata, ON K2L 1H9For SaleMLS ID #X13499674, OTTAWA PROPERTY SHOP REALTY INC.. TRREB
- C$719,9004 bd2 ba-- sqft41 Rickey Pl, Ottawa, ON K2L 2H4For SaleMLS ID #X13548896, DETAILS REALTY INC.. TRREB
- C$735,0004 bd2 ba-- sqft3 Pommel Cres, Ottawa, ON K2M 1A3For SaleMLS ID #X13206440, RIGHT AT HOME REALTY. TRREB
- C$559,9003 bd2 ba-- sqft321 Brigitta St, Ottawa, ON K2S 0H8For SaleMLS ID #X13567130, EXP REALTY. TRREB
- C$575,0002 bd4 ba-- sqft43 Bachman Ter, Ottawa, ON K2L 1W2For SaleMLS ID #X13577228, RE/MAX HALLMARK REALTY GROUP. TRREB
