Welcome to this extensively renovated 3-bedroom Claridge "Avondale III" townhome in the desirable Bridlewood Trails community of Kanata South. Featuring approximately $18,000 in renovations completed in 2026, this move-in-ready home offers brand-new carpeting in the bedrooms, staircases and finished lower level, fresh paint throughout and beautifully refinished hardwood flooring on the main level. The functional layout includes a full bathroom upstairs, a convenient main-floor powder room and a bathroom rough-in in the basement. The bright kitchen is equipped with four stainless steel appliances, while the fully finished basement provides additional living space and storage. Additional highlights include central air conditioning, a wider garage with inside entry, a private driveway and a spacious, fully fenced backyard. Ideally situated near public transit, parks, shopping, Kanata's high-tech sector and well-regarded schools, including nearby options rated as high as 8/10. Walmart and other amenities along Fernbank Road are just minutes away.
For sale
C$524,900
318 Amici Ter, Ottawa, ON K2S 0J6
3beds
2baths
Townhouse
Built in ----
1,838 Square Feet Lot
$-- Zestimate®
C$--/sqft
C$-- HOA
What's special
Fresh paint throughoutFunctional layoutConvenient main-floor powder roomBright kitchenFour stainless steel appliancesCentral air conditioningPrivate driveway
- 37 days |
- 15 |
- 0 |
Zillow last checked:
Listing updated:
Listed by:
EQUITY ONE REAL ESTATE INC.
Source: TRREB,MLS®#: X13570268 Originating MLS®#: Ottawa Real Estate Board
Originating MLS®#: Ottawa Real Estate BoardFacts & features
Interior
Bedrooms & bathrooms
- Bedrooms: 3
- Bathrooms: 2
Primary bedroom
- Level: Second
- Dimensions: 5.26 x 3.38
Bedroom 2
- Level: Second
- Dimensions: 3.26 x 2.89
Bedroom 3
- Level: Second
- Dimensions: 2.99 x 2.76
Bathroom
- Level: Main
- Dimensions: 1.42 x 1.37
Bathroom
- Level: Second
- Dimensions: 2.6 x 1.58
Dining room
- Level: Main
- Dimensions: 3.1 x 2.08
Family room
- Level: Lower
- Dimensions: 5.28 x 3.38
Kitchen
- Level: Main
- Dimensions: 3.57 x 2.64
Living room
- Level: Main
- Dimensions: 3.47 x 3.23
Heating
- Forced Air, Gas
Cooling
- Central Air
Features
- Rough-In Bath
- Basement: Full,Finished
- Has fireplace: No
Interior area
- Living area range: 1100-1500 null
Video & virtual tour
Property
Parking
- Total spaces: 3
- Parking features: Garage
- Has garage: Yes
Features
- Stories: 2
- Pool features: None
Lot
- Size: 1,838 Square Feet
Details
- Parcel number: 044491648
Construction
Type & style
- Home type: Townhouse
- Property subtype: Townhouse
Materials
- Brick, Vinyl Siding
- Foundation: Poured Concrete
- Roof: Asphalt Shingle
Utilities & green energy
- Sewer: Sewer
Community & HOA
Location
- Region: Ottawa
Financial & listing details
- Annual tax amount: C$3,510
- Date on market: 7/16/2026
Price history
Price history is unavailable.
Public tax history
Tax history is unavailable.
Climate risks
Neighborhood: K2S
Nearby schools
GreatSchools rating
No schools nearby
We couldn't find any schools near this home.
- C$2,6503 bd3 ba-- sqft304 Amici Ter, Ottawa, ON K2S0J6For Rent

- C$529,9003 bd2 ba-- sqft343 Amici Ter, Ottawa, ON K2S0J4For Sale

- C$582,5003 bd3 ba-- sqft395 Brigitta St, Ottawa, ON K2S0J5For Sale

- C$--2 bd3 ba1.3k sqft802 Anciano Cres, Ottawa, ON K2S2R7Off Market
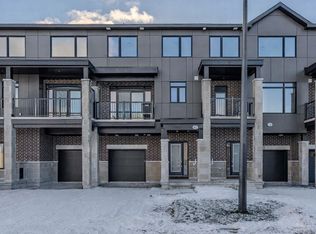
- C$2,5002 bd3 ba-- sqft806 Anciano Cres, Ottawa, ON K2S2R6For Rent
- C$529,9002 bd3 ba-- sqft65 Arinto Pl, Ottawa, ON K2S2R7For Sale
- C$599,9003 bd3 ba-- sqft161 N Romina St, Ottawa, ON K2S0J3For Sale
- C$--2 bd3 ba1.3k sqft864 Anciano Cres, Ottawa, ON K2S2R8Off Market
Similar homes
- C$529,9003 bd2 ba-- sqft343 Amici Ter, Ottawa, ON K2S 0J4For SaleMLS ID #X13632928, RIGHT AT HOME REALTY. TRREB
- C$579,0003 bd2 ba-- sqft294 Waymark Cres, Ottawa, ON K2M 0A5For Sale
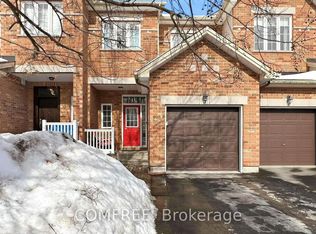 MLS ID #X13644942, COMFREE. TRREB
 - C$575,0003 bd3 ba-- sqft110 Cedarock Dr, Ottawa, ON K2M 2H5For Sale
 MLS ID #X13677008, EXP REALTY. TRREB
 - C$590,0003 bd3 ba-- sqft430 Foxhall Way, Ottawa, ON K2M 0G1For Sale
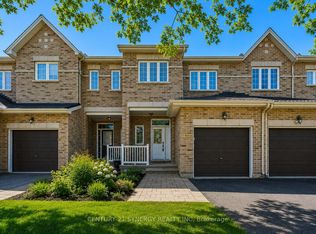 MLS ID #X13541628, CENTURY 21 SYNERGY REALTY INC. TRREB
 - C$599,9003 bd3 ba-- sqft709 Derreen Ave, Ottawa, ON K2S 2Z2For SaleMLS ID #X13682258, RIGHT AT HOME REALTY. TRREB
- C$474,9003 bd2 ba-- sqft38 Sundback Ln, Ottawa, ON K2L 2W8For SaleMLS ID #X13658858, EXP REALTY. TRREB
- C$544,9003 bd2 ba-- sqft19 Riverbank Ct, Ottawa, ON K2S 1V7For SaleMLS ID #X13484192, ENGEL & VOLKERS OTTAWA. TRREB
- C$454,9002 bd2 ba-- sqft2100 Madrid Ave, Ottawa, ON K2J 0K4For SaleMLS ID #X13701226, ROYAL LEPAGE TEAM REALTY. TRREB
- C$515,0003 bd2 ba-- sqft78 Redpath Dr, Ottawa, ON K2G 6E3For SaleMLS ID #X13584864, Ottawa True North Realty. TRREB
- C$549,0003 bd3 ba-- sqft21 Stitch Mews, Ottawa, ON K0A 2Z0For SaleMLS ID #X13611182, SOLID ROCK REALTY. TRREB
- C$509,9003 bd3 ba-- sqft13 Shearer Cres, Ottawa, ON K2L 3M9For SaleMLS ID #X13572500, EXP REALTY. TRREB
- C$589,9003 bd3 ba-- sqft404 Edgevalley Ct, Ottawa, ON K2S 2R3For SaleMLS ID #X13526286, RIGHT AT HOME REALTY. TRREB
- C$540,0003 bd2 ba-- sqft3721 F Riverbreeze St, Ottawa, ON K2J 0T1For SaleMLS ID #X13451788, EXP REALTY. TRREB
- C$599,8003 bd3 ba-- sqft14 Cohen Ave, Ottawa, ON K2L 4E9For SaleMLS ID #X13465700, HOME RUN REALTY INC.. TRREB
- C$599,9003 bd3 ba-- sqft151 Hawkshaw Cres, Ottawa, ON K2J 0J6For SaleMLS ID #X13150468, EXP REALTY. TRREB
- C$545,0003 bd2 ba-- sqft191 Beatrice Dr, Ottawa, ON K2J 4P2For SaleMLS ID #X13315638, EXP REALTY. TRREB
- C$564,9003 bd3 ba-- sqft2043 Madrid Ave, Ottawa, ON K2J 0K1For SaleMLS ID #X13447152, ENGEL & VOLKERS OTTAWA. TRREB
- C$574,9003 bd3 ba-- sqft11 Longshire Cir, Ottawa, ON K2J 4K7For SaleMLS ID #X13626518, EXP REALTY. TRREB
- C$499,0003 bd2 ba-- sqft272 Elsie Macgill Walk, Ottawa, ON K2W 0L2For SaleMLS ID #X13123540, COMFREE. TRREB
- C$550,0002 bd2 ba-- sqft460 Seyton Dr, Ottawa, ON K2H 1G2For SaleMLS ID #X12853128, GRAPE VINE REALTY INC.. TRREB
